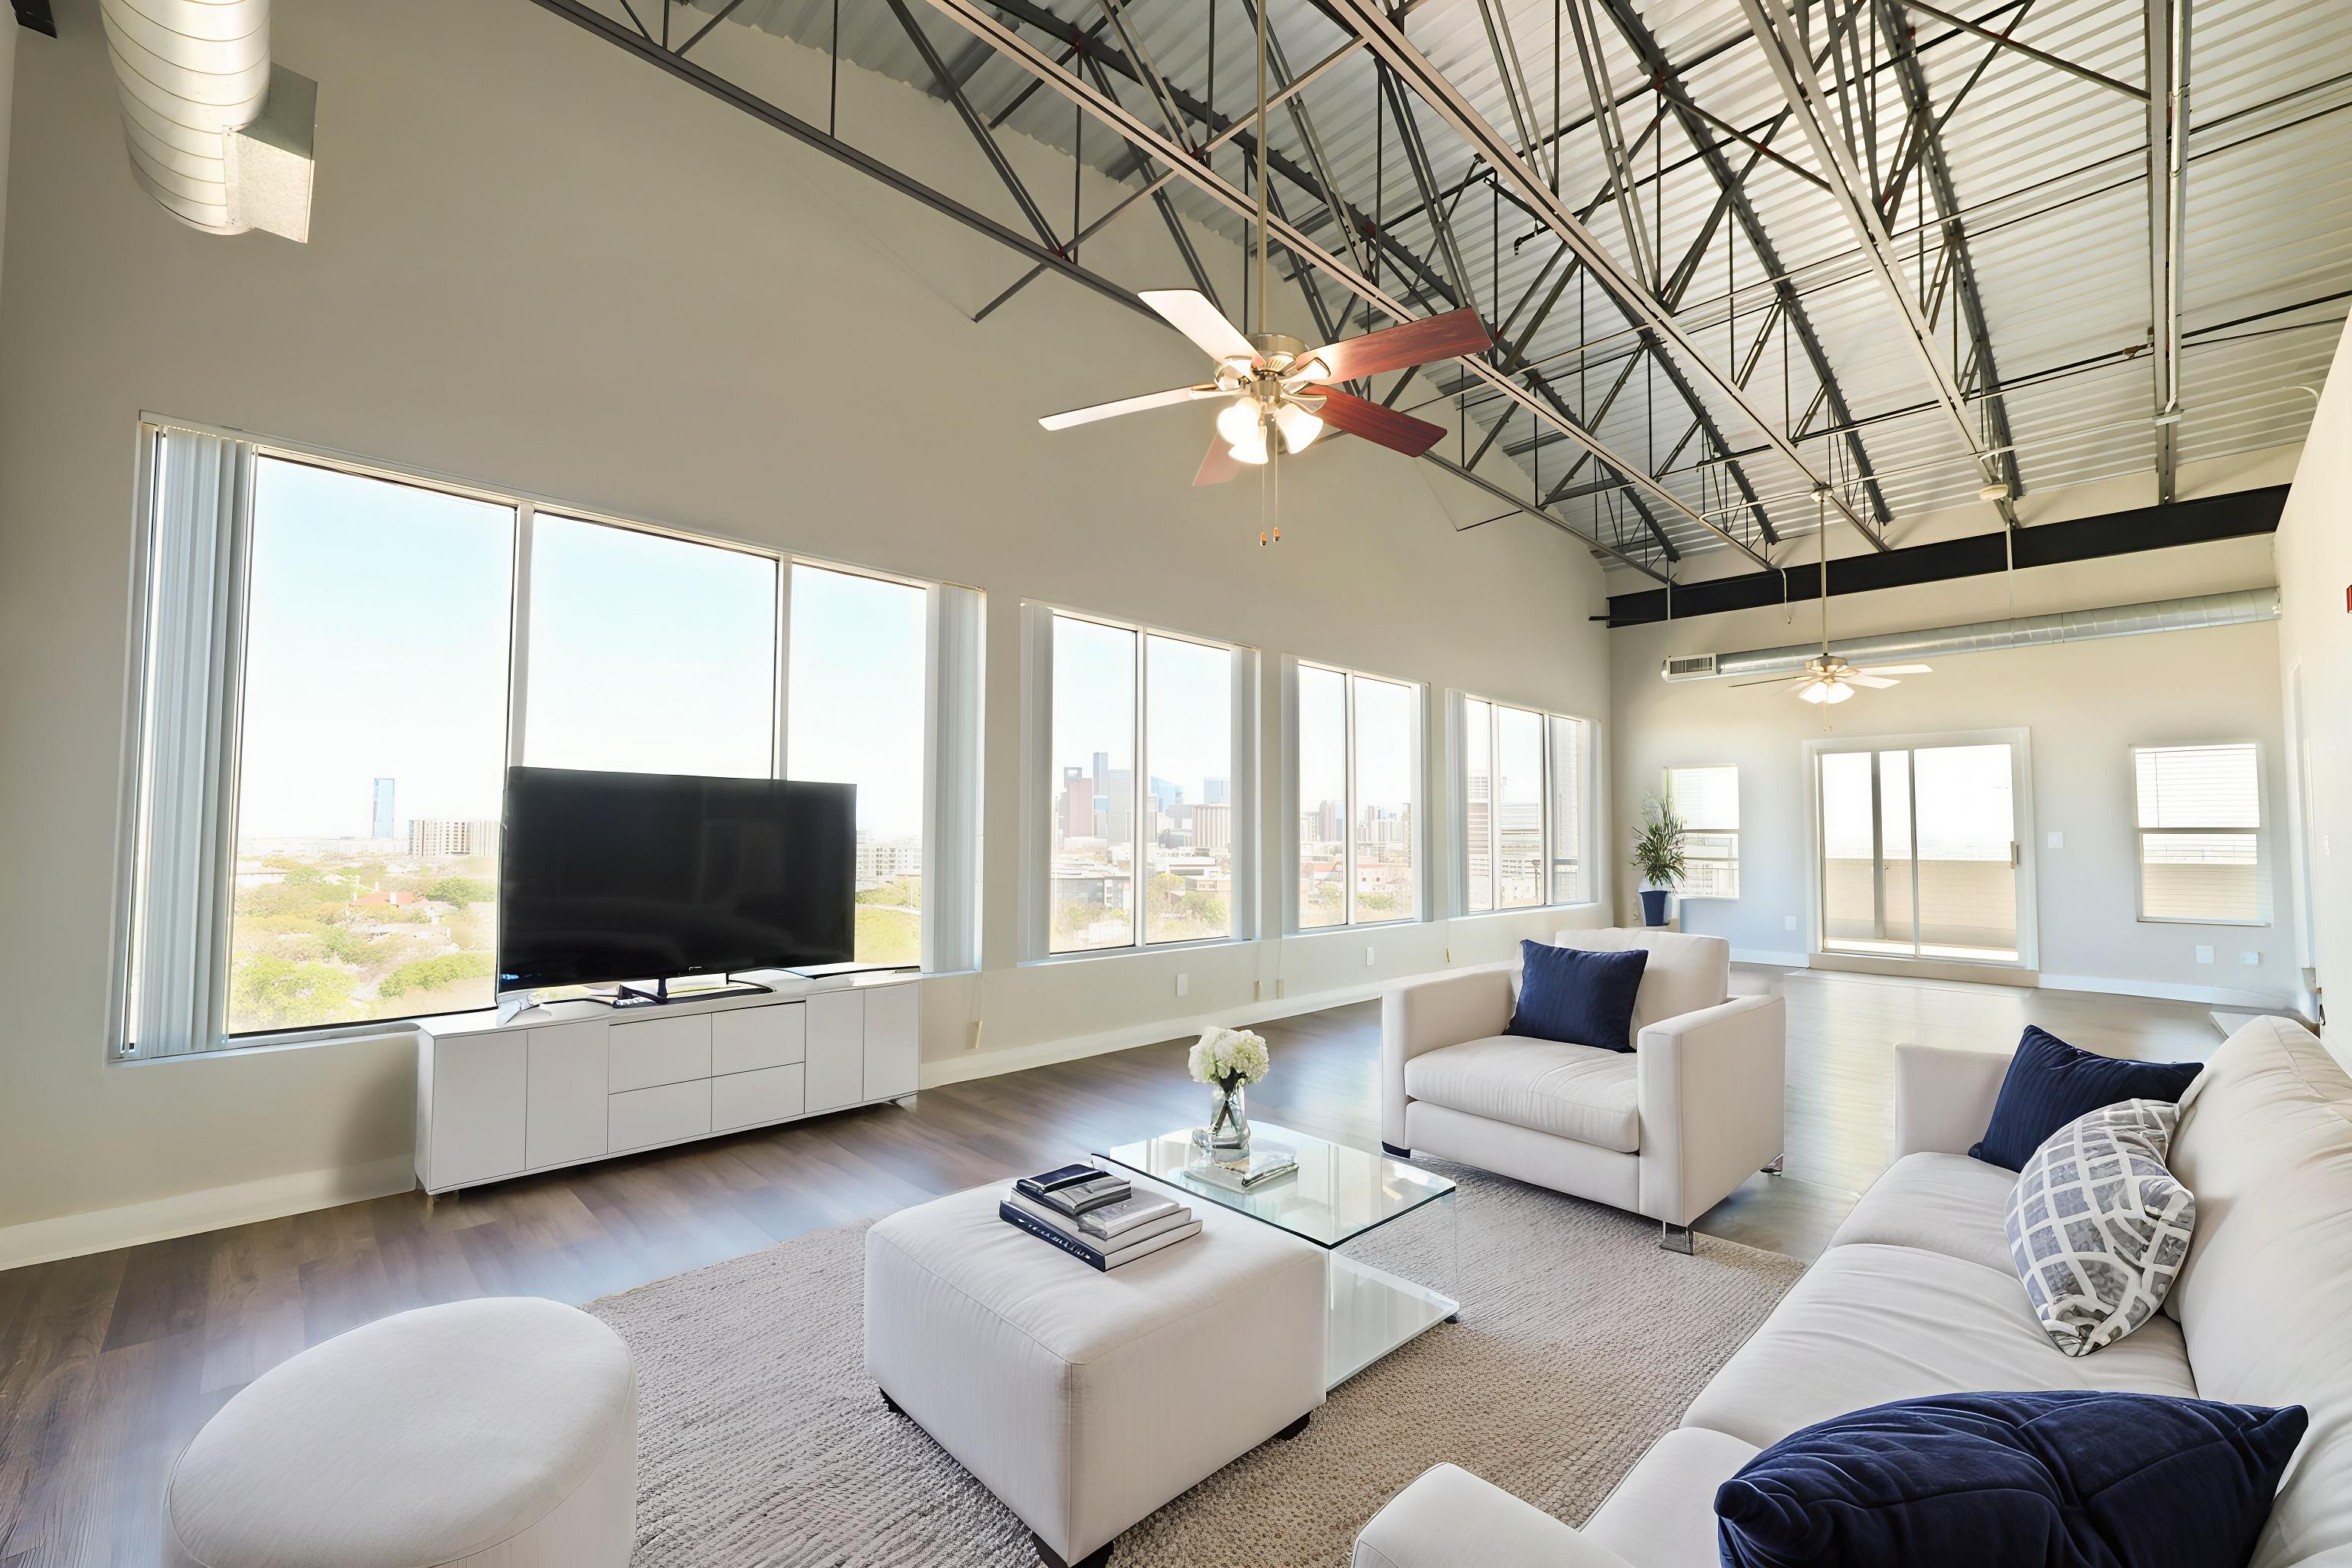
3D / Tours

Walk the plans. Then come in person.

Named 3D overhead plans for every home we publish. A YouTube virtual-tour playlist from the old site is linked below. Book a live tour when you want a person.
3D plans

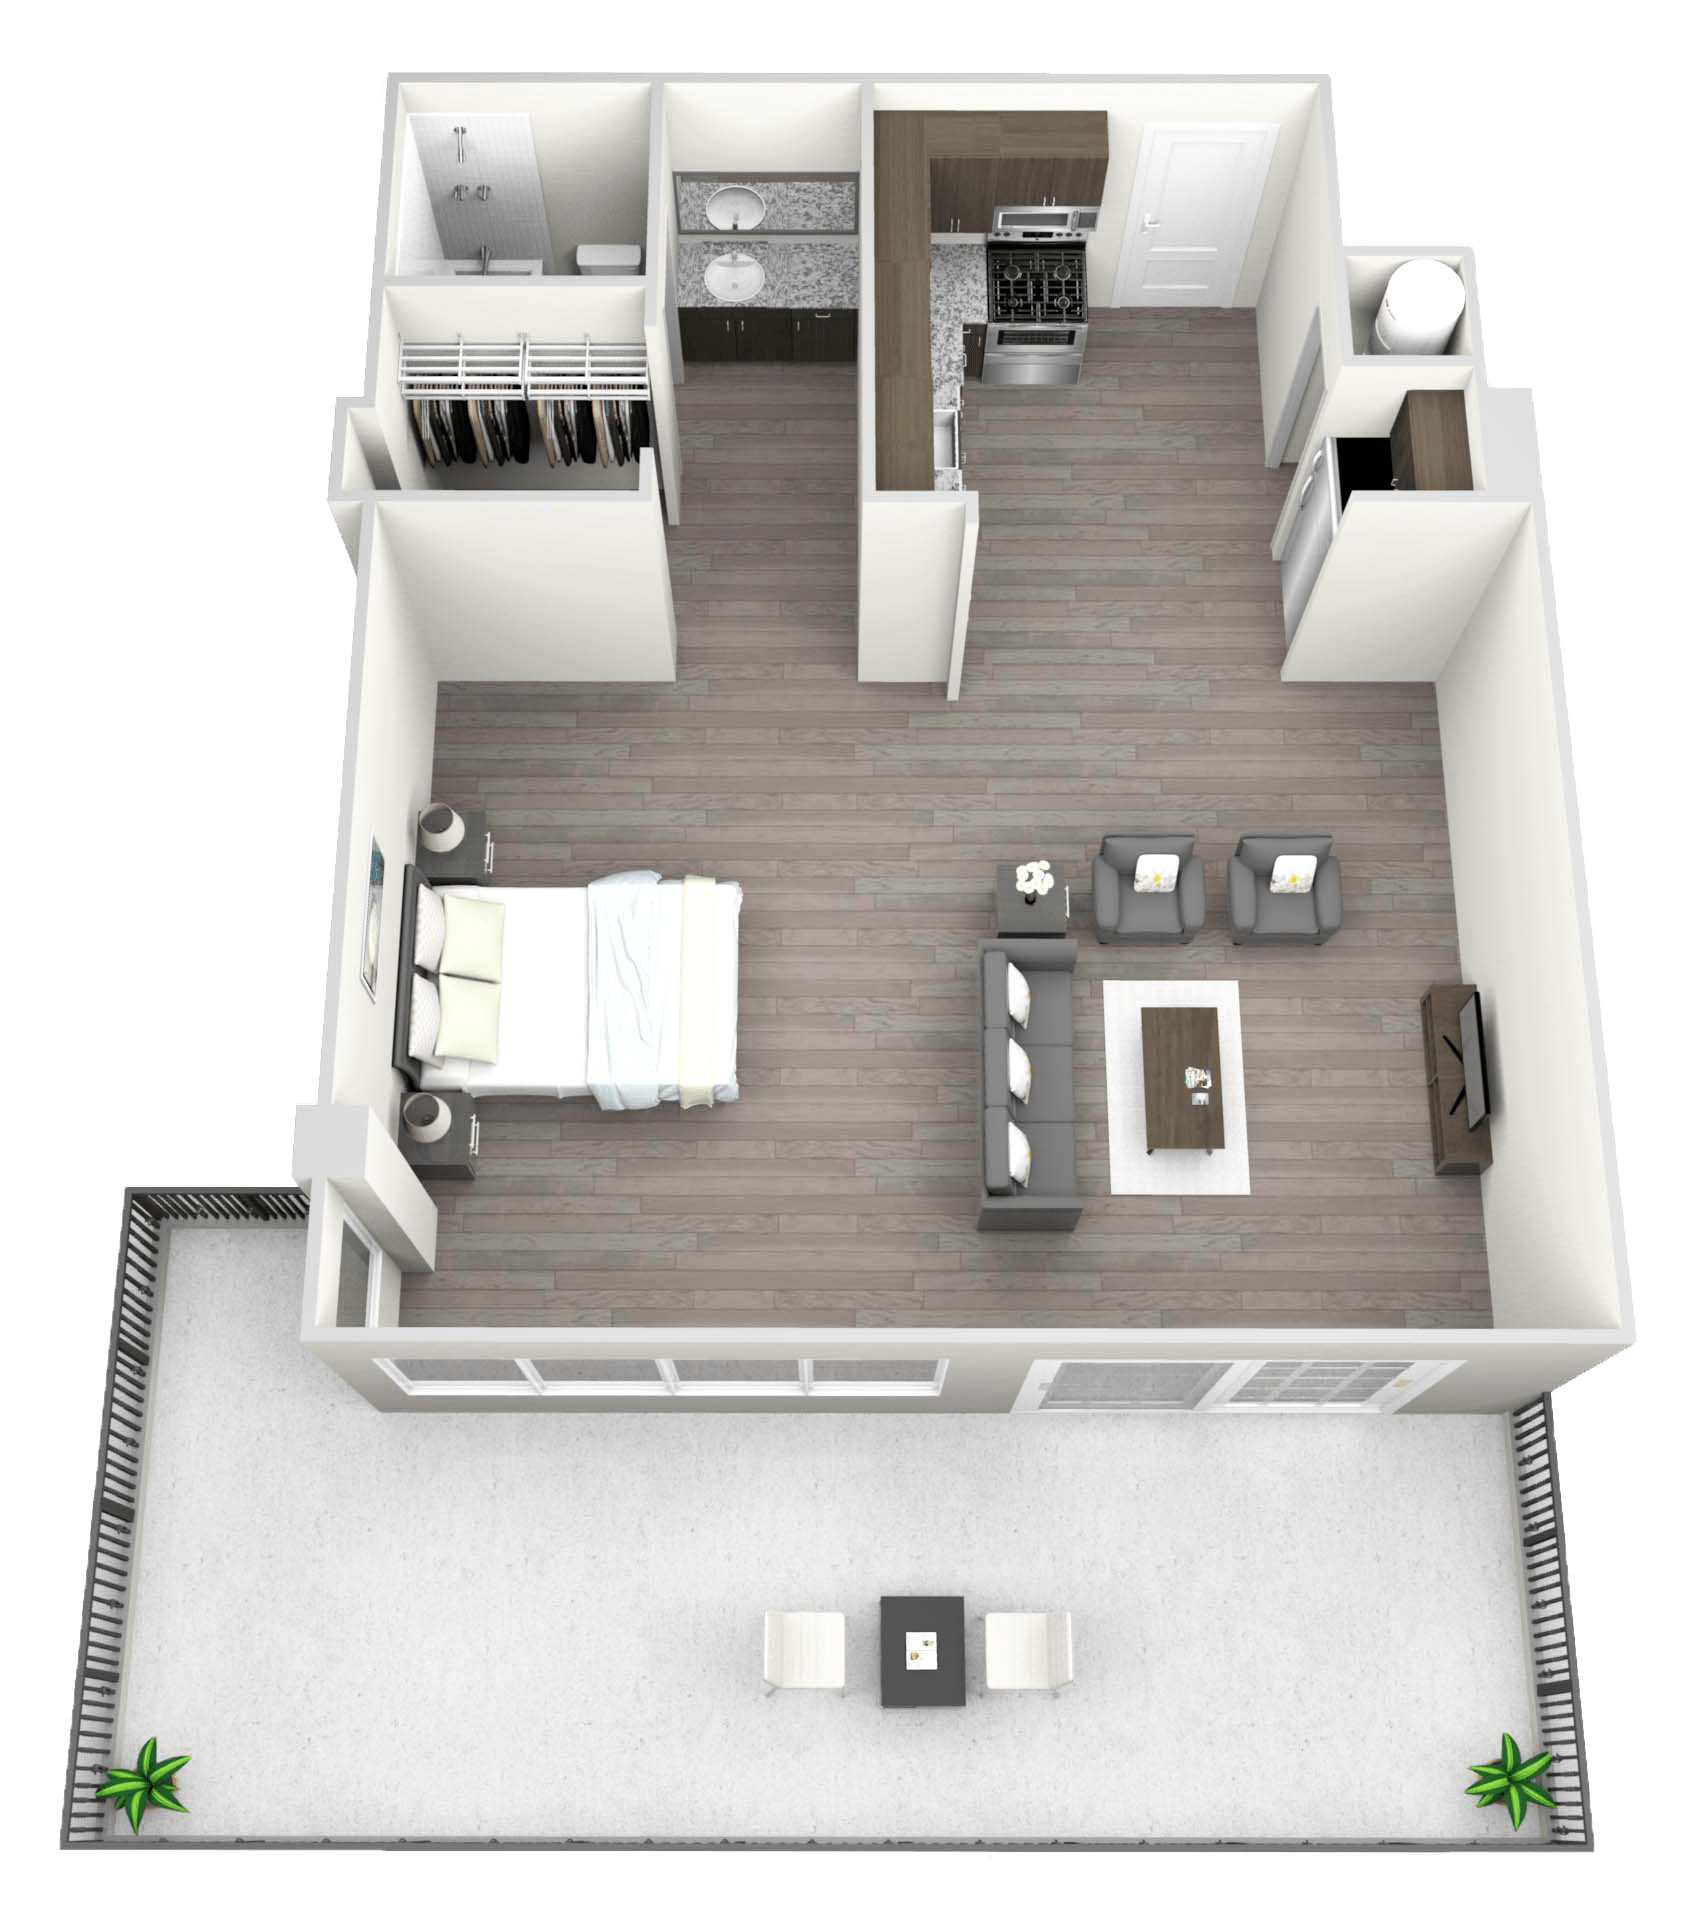
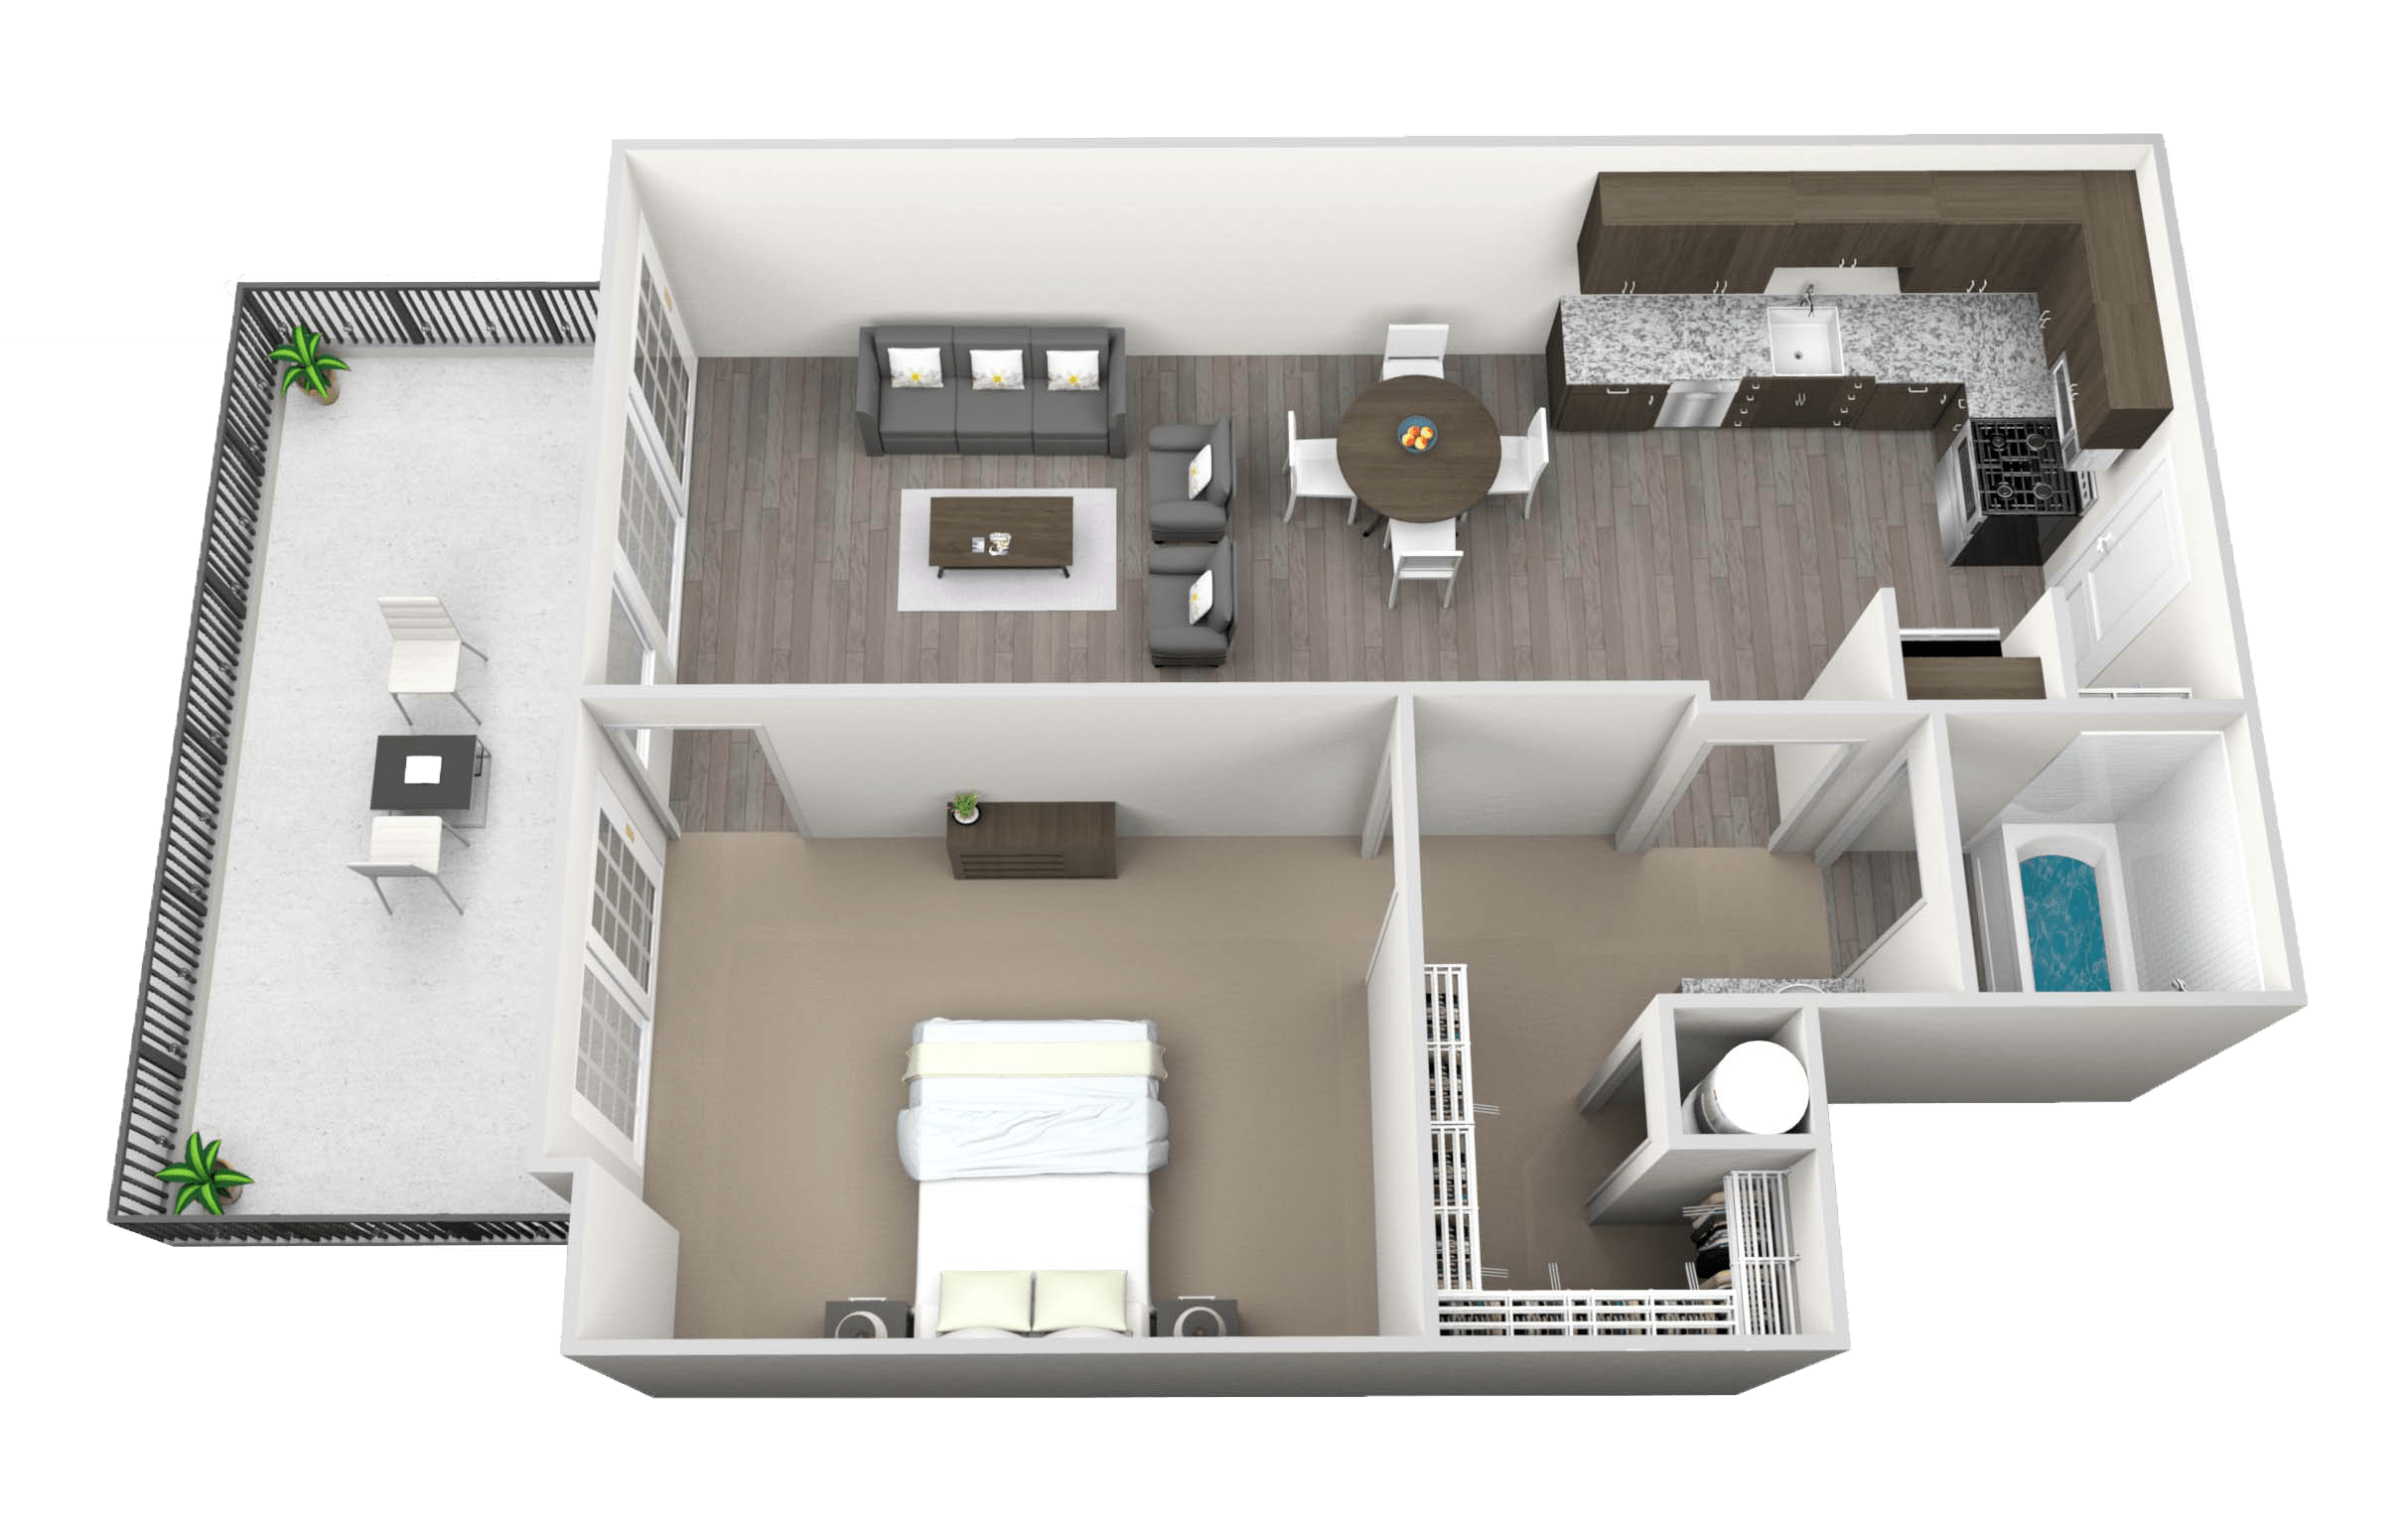
Every named plan, labeled.

Efficiency 3D floor plan
Eff1Bath

Efficiency

Studio · 1 bath · 420–450 sf
Studio 3D floor plan
Studio

Studio

Studio · 1 bath · 740 sf
One Bedroom 3D floor plan
1Bed1Bath

One Bedroom

1 bed · 1 bath · 670 sf
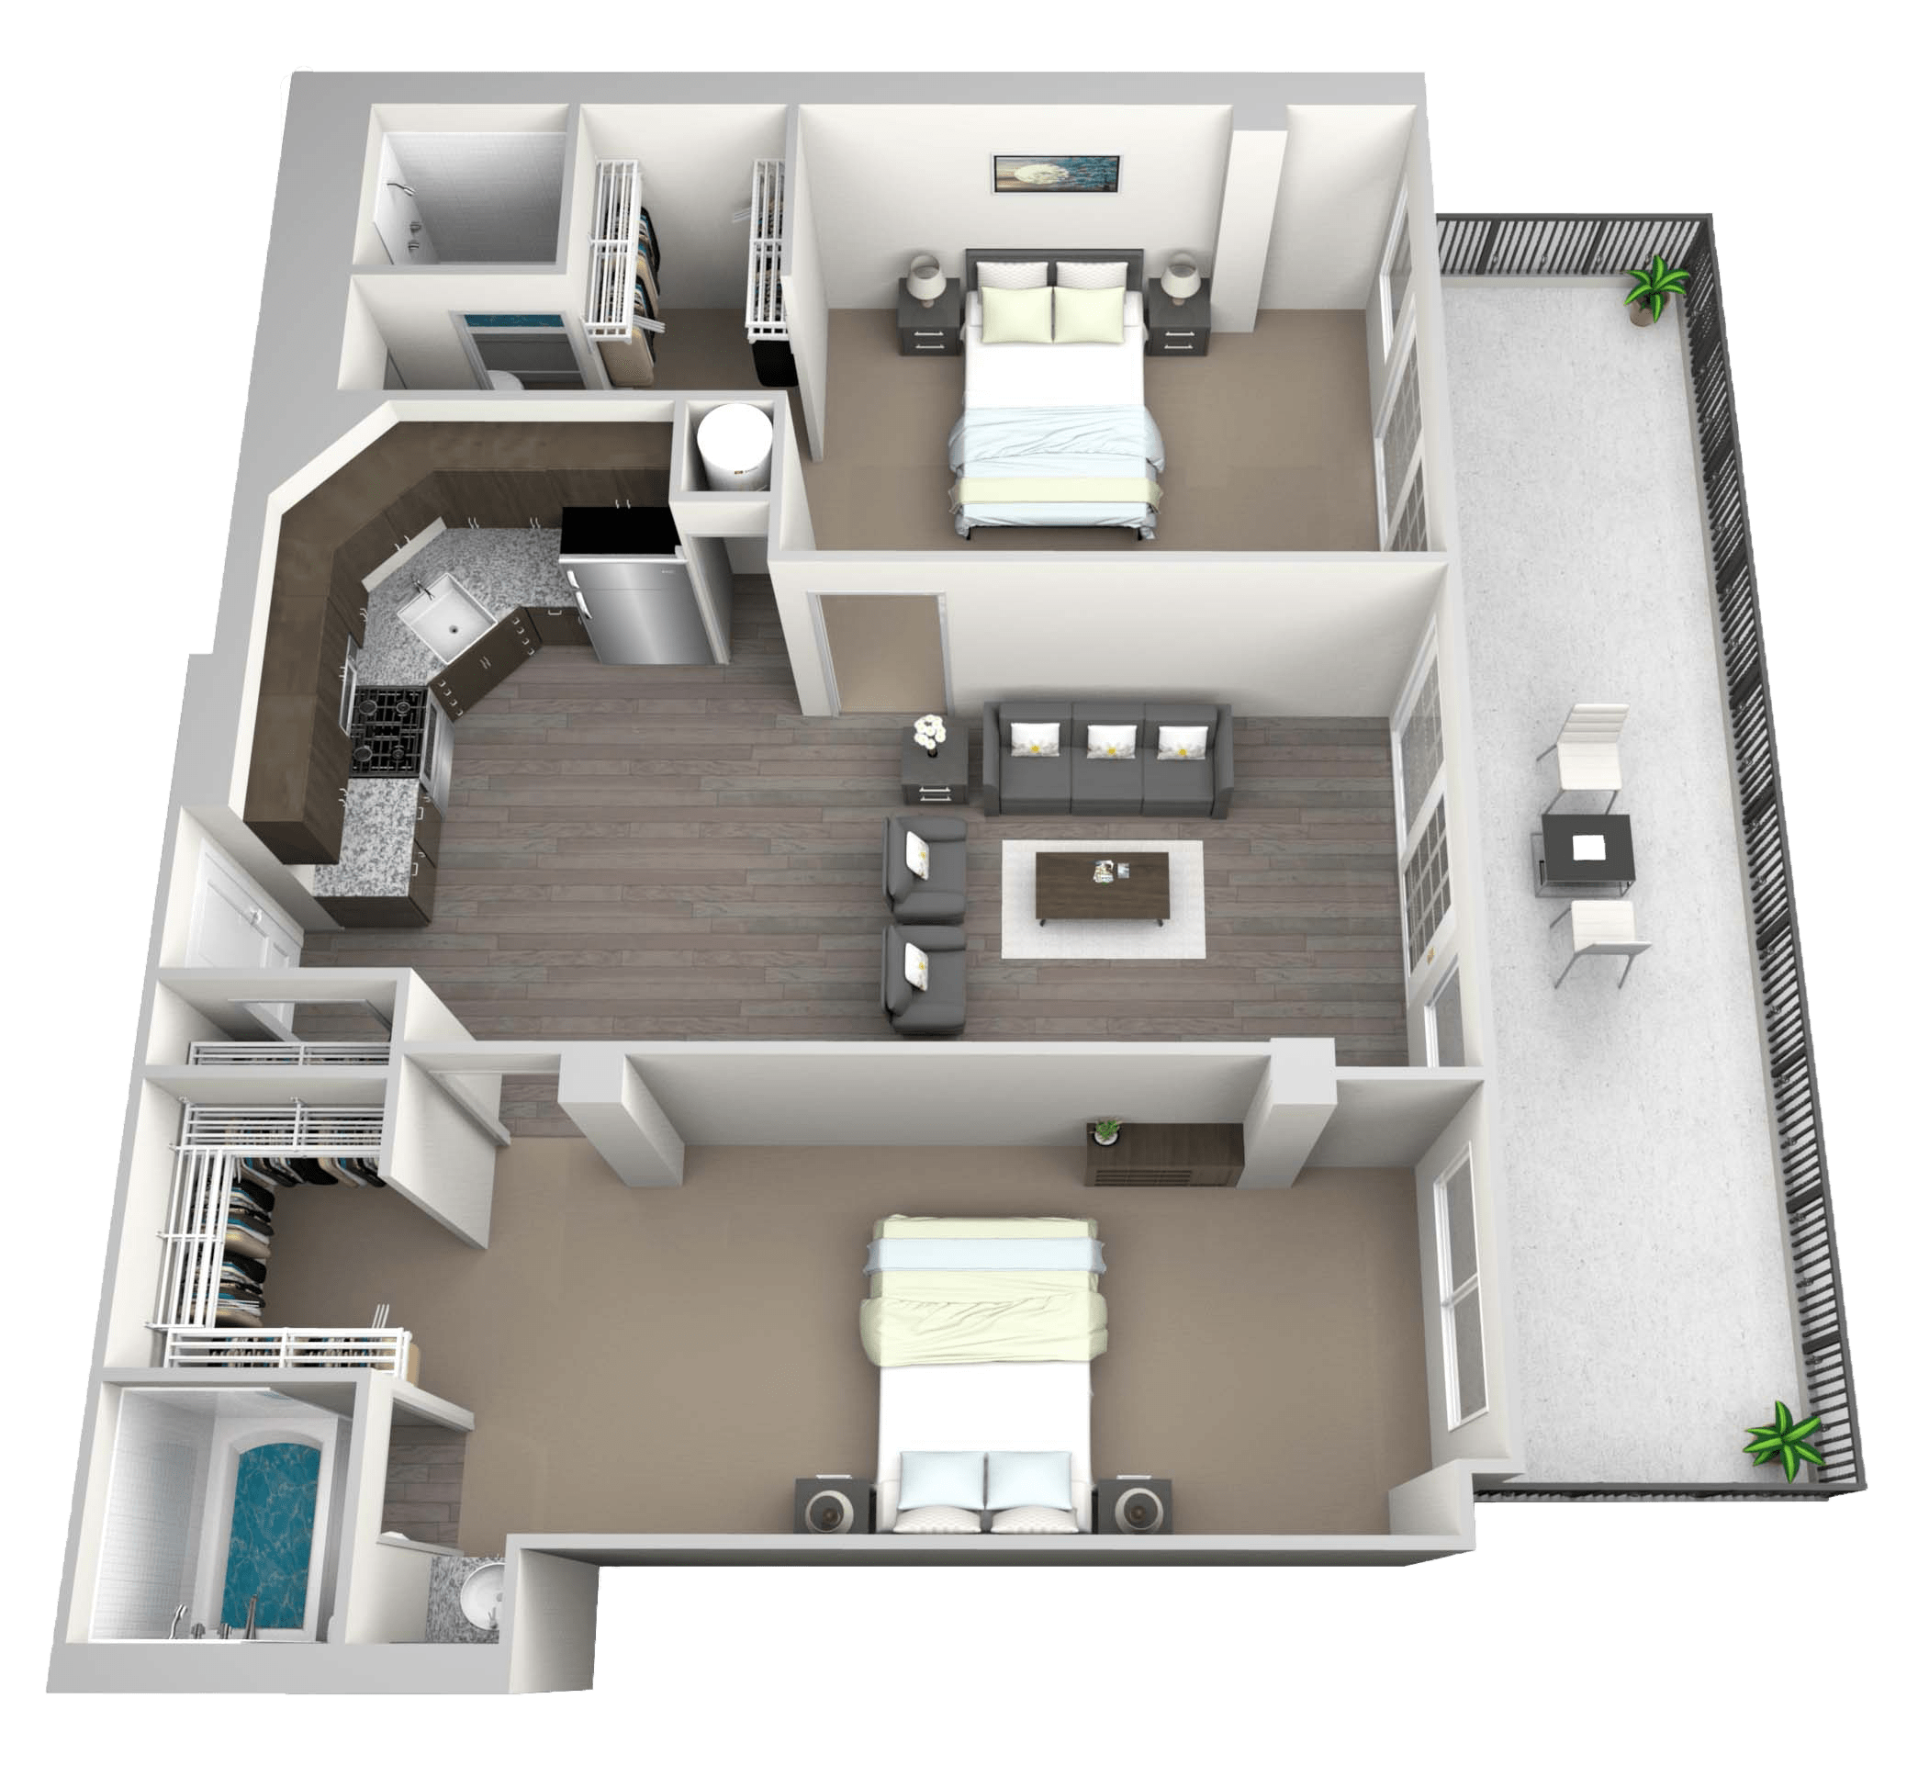
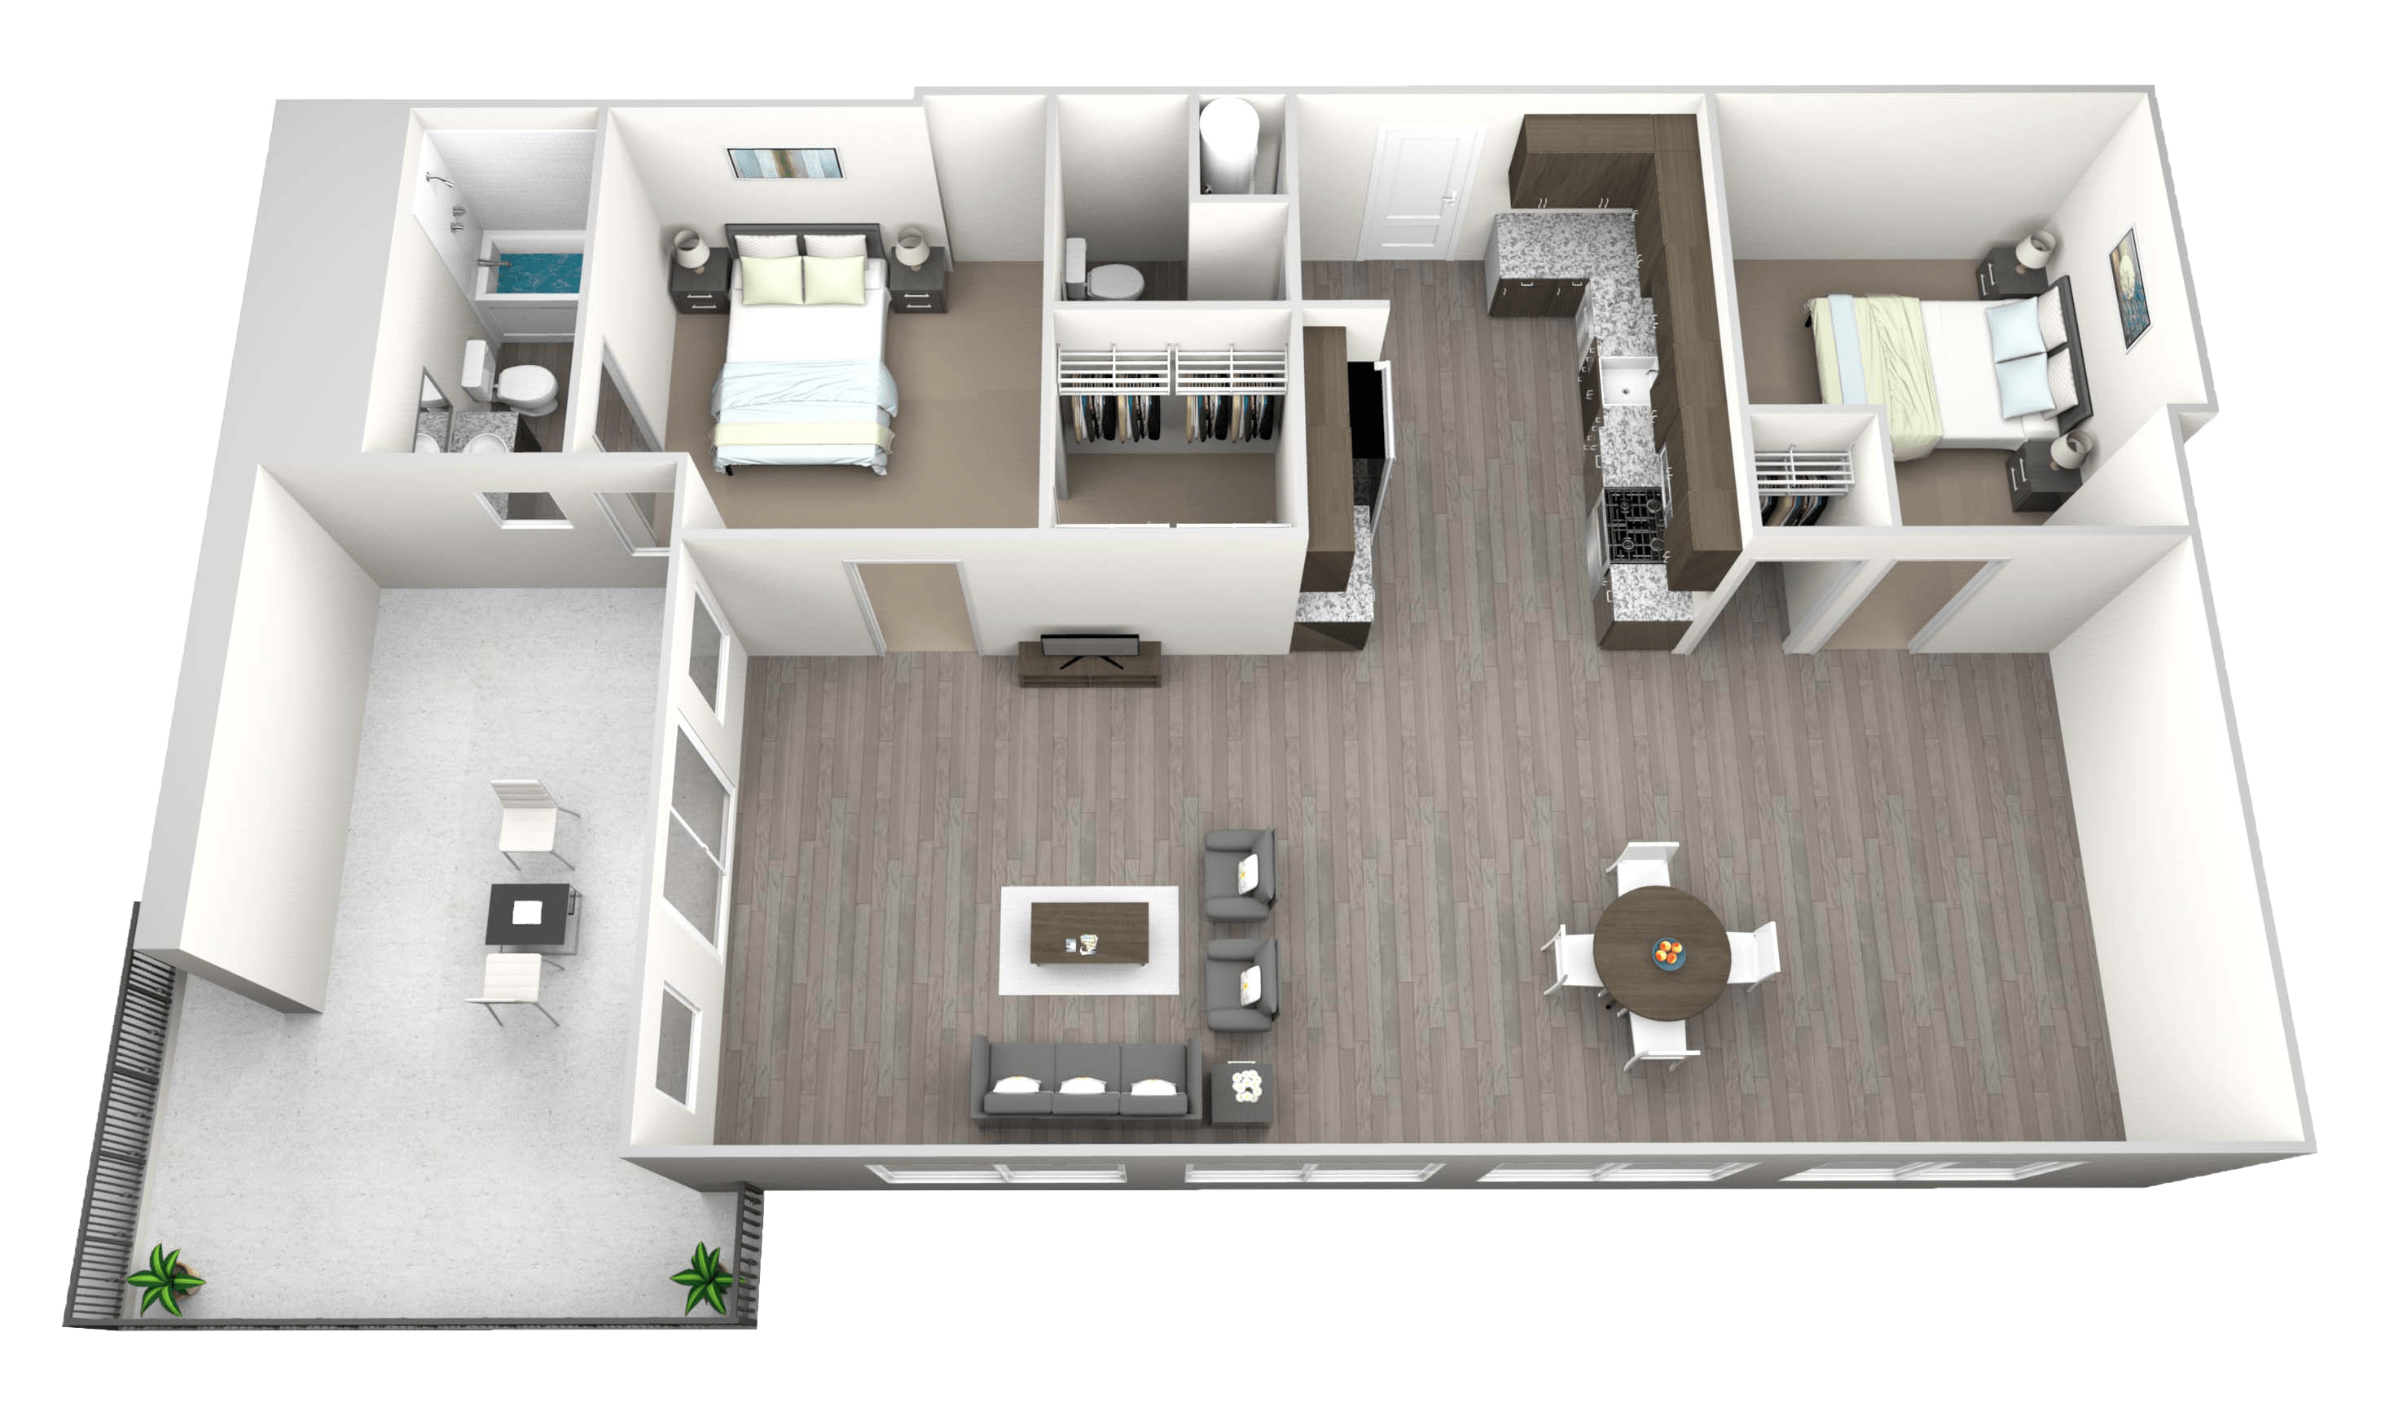
Two Bedroom 3D floor plan
2Bed2Bath

Two Bedroom

2 bed · 2 bath · 1,060 sf
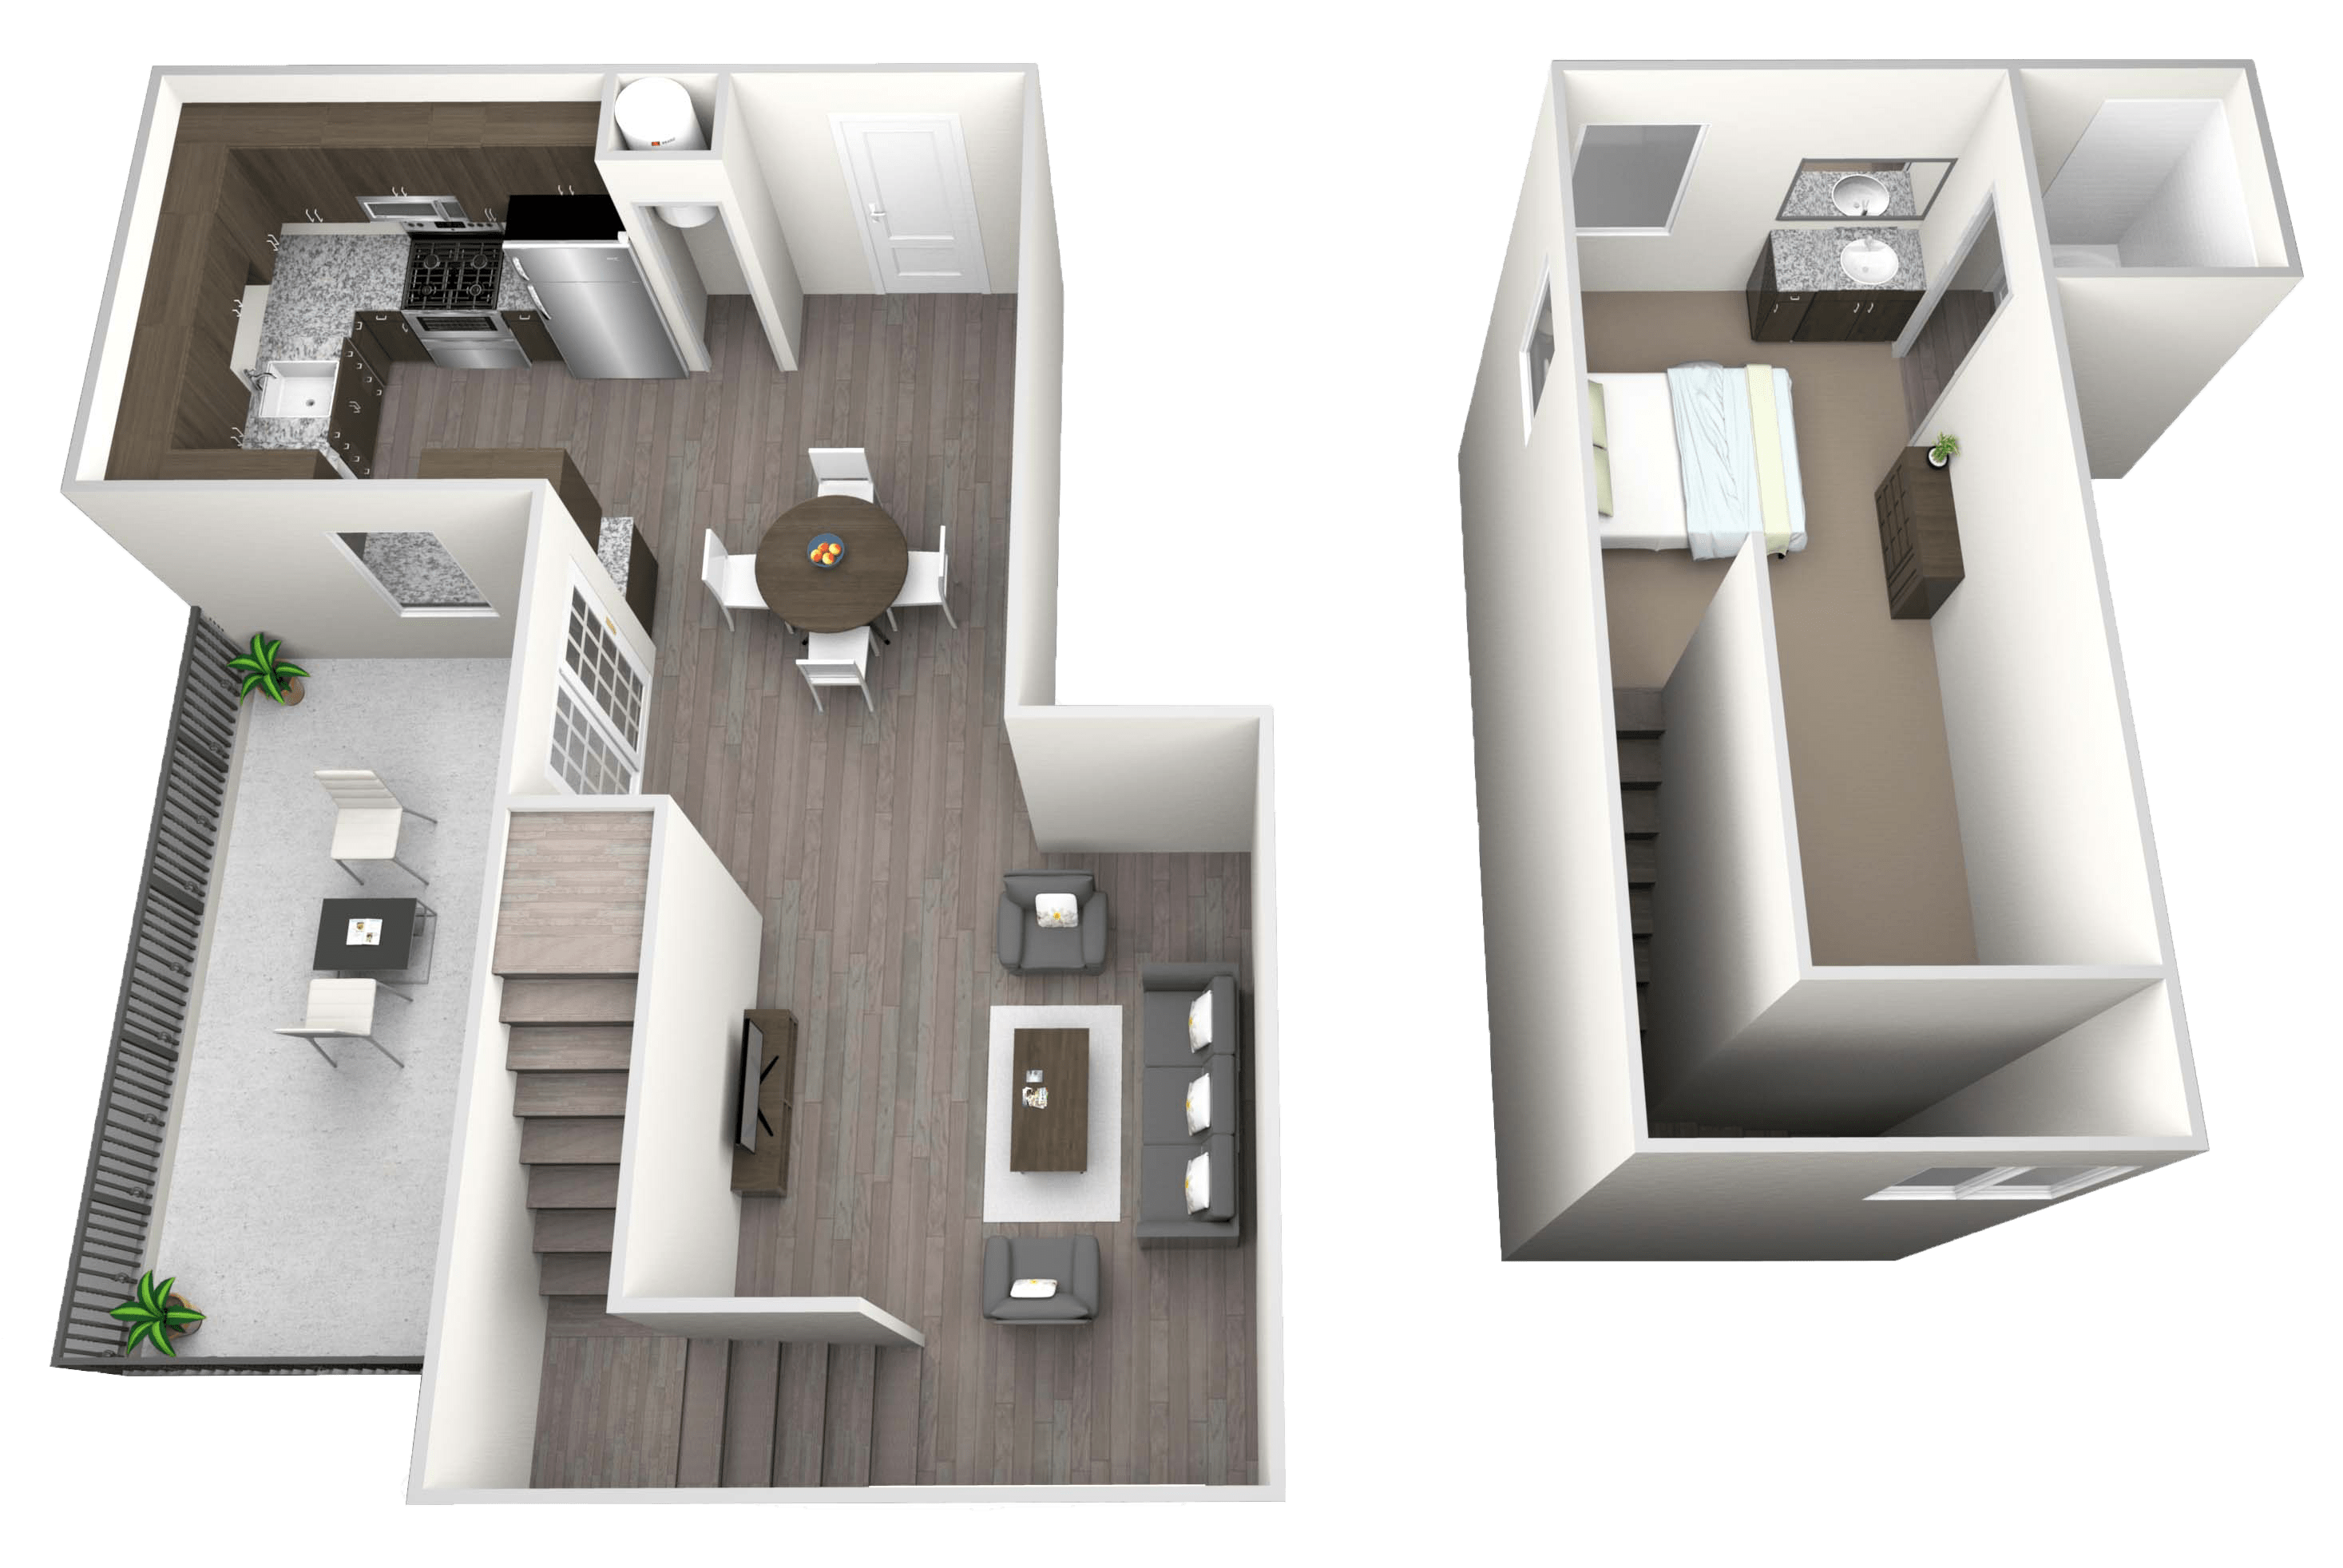
Penthouse Loft 3D floor plan
Penthouse

Penthouse Loft

1 bed · 1 bath · 800 sf
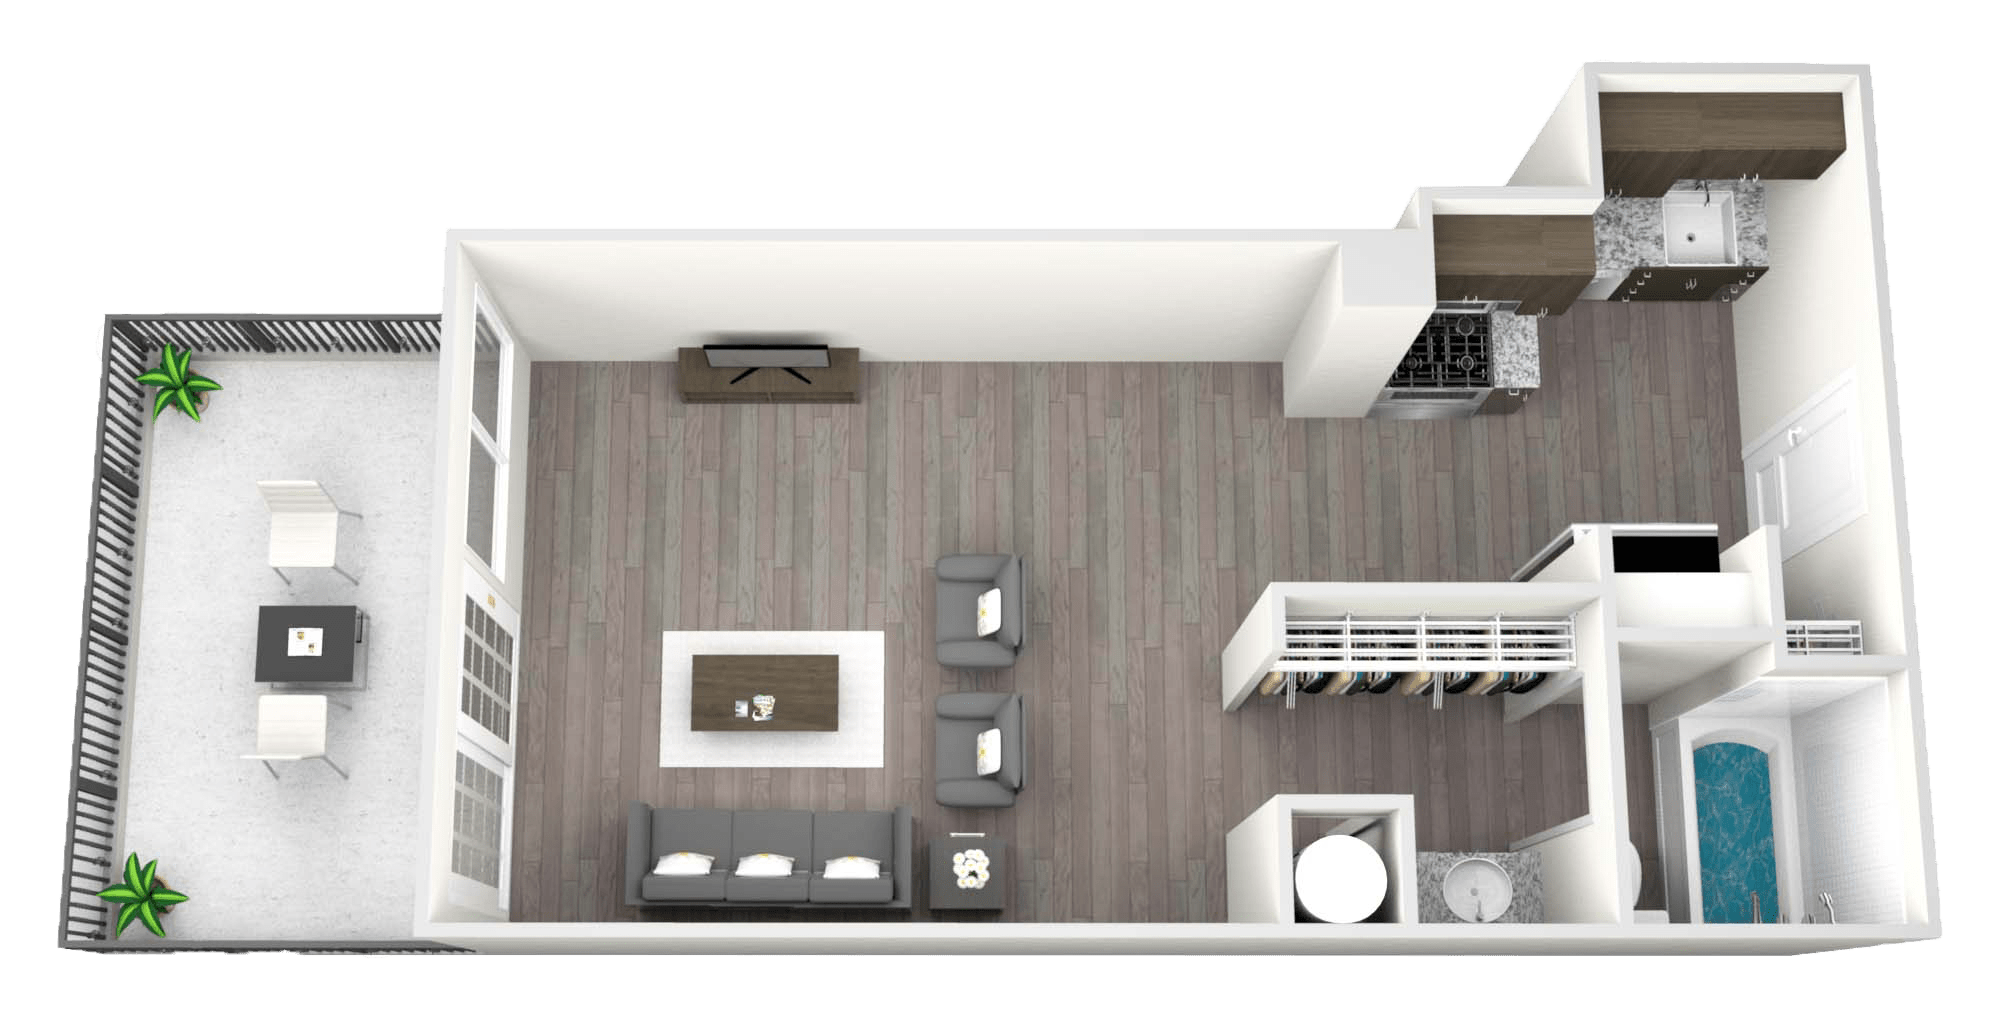
Penthouse Studio 3D floor plan
Penthouse Studio

Penthouse Studio

Studio · 1 bath · 1,165 sf
Video

Virtual tour playlist

Recorded from the previous marketing site’s sitemap. If the embed is quiet, the playlist link still works.

Open the YouTube playlist