Floor plans

Six named homes.

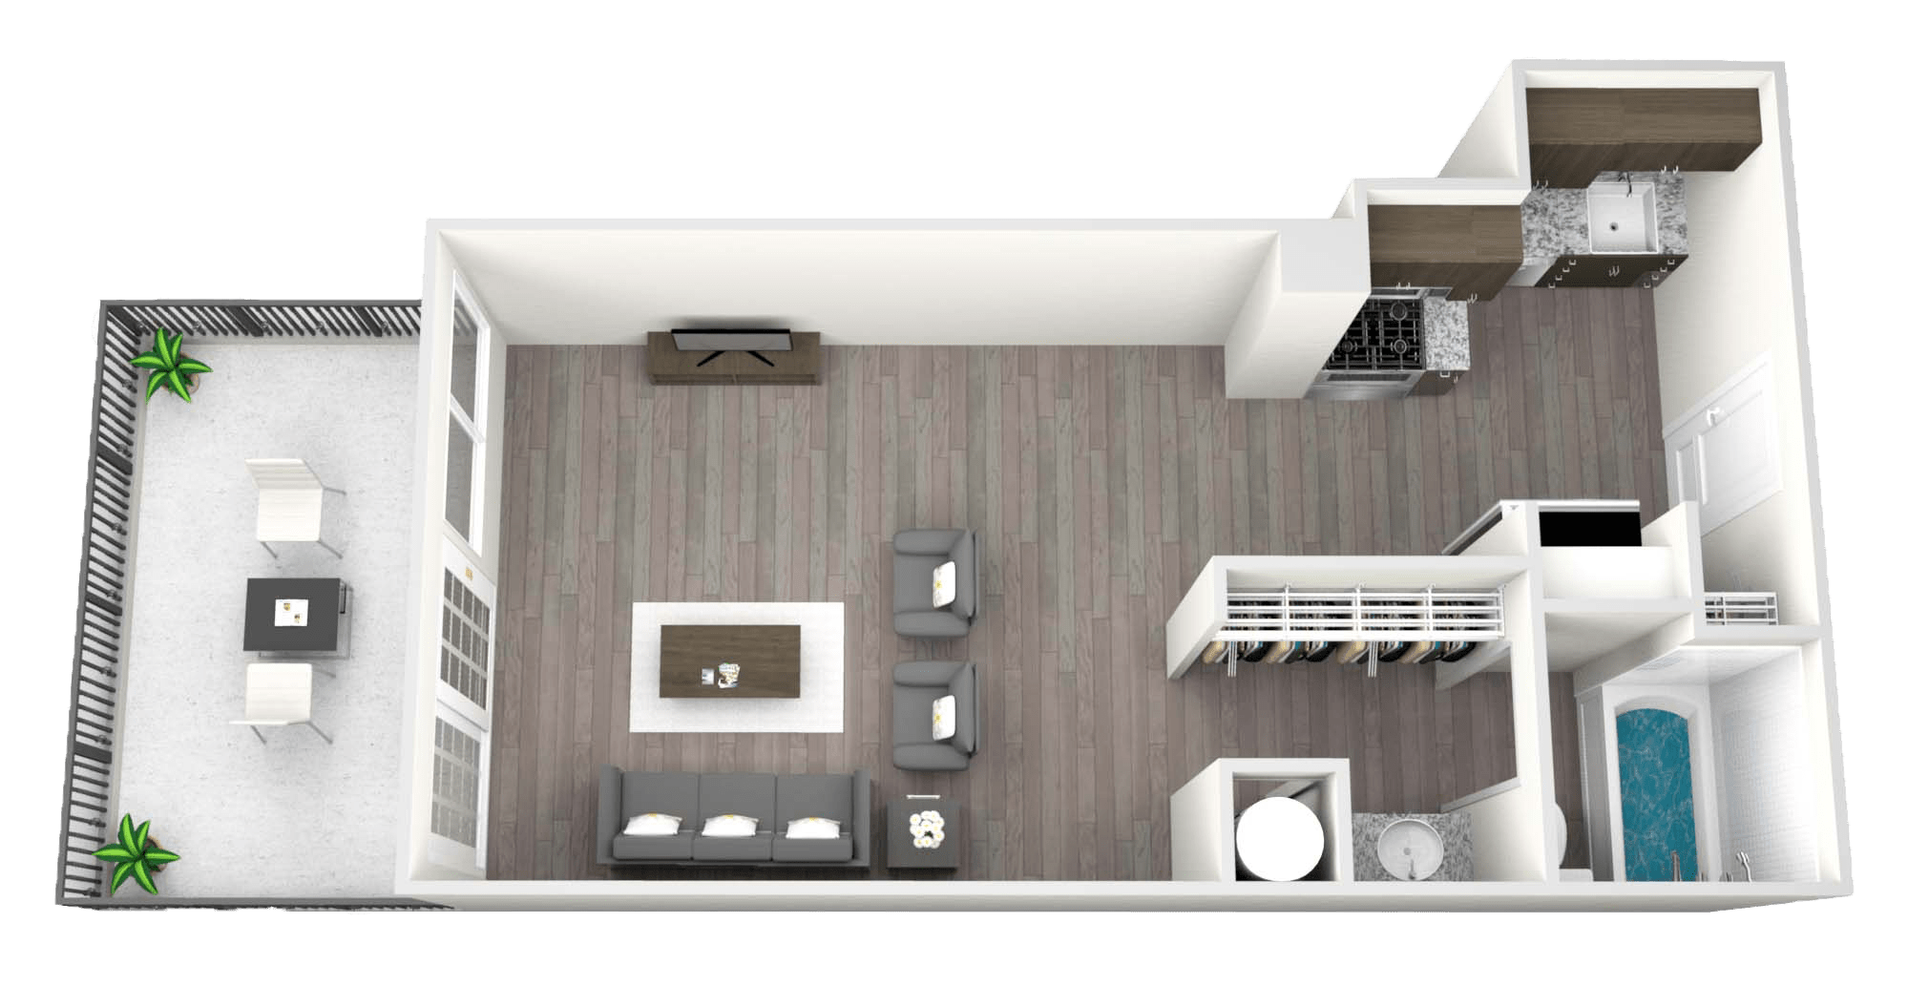
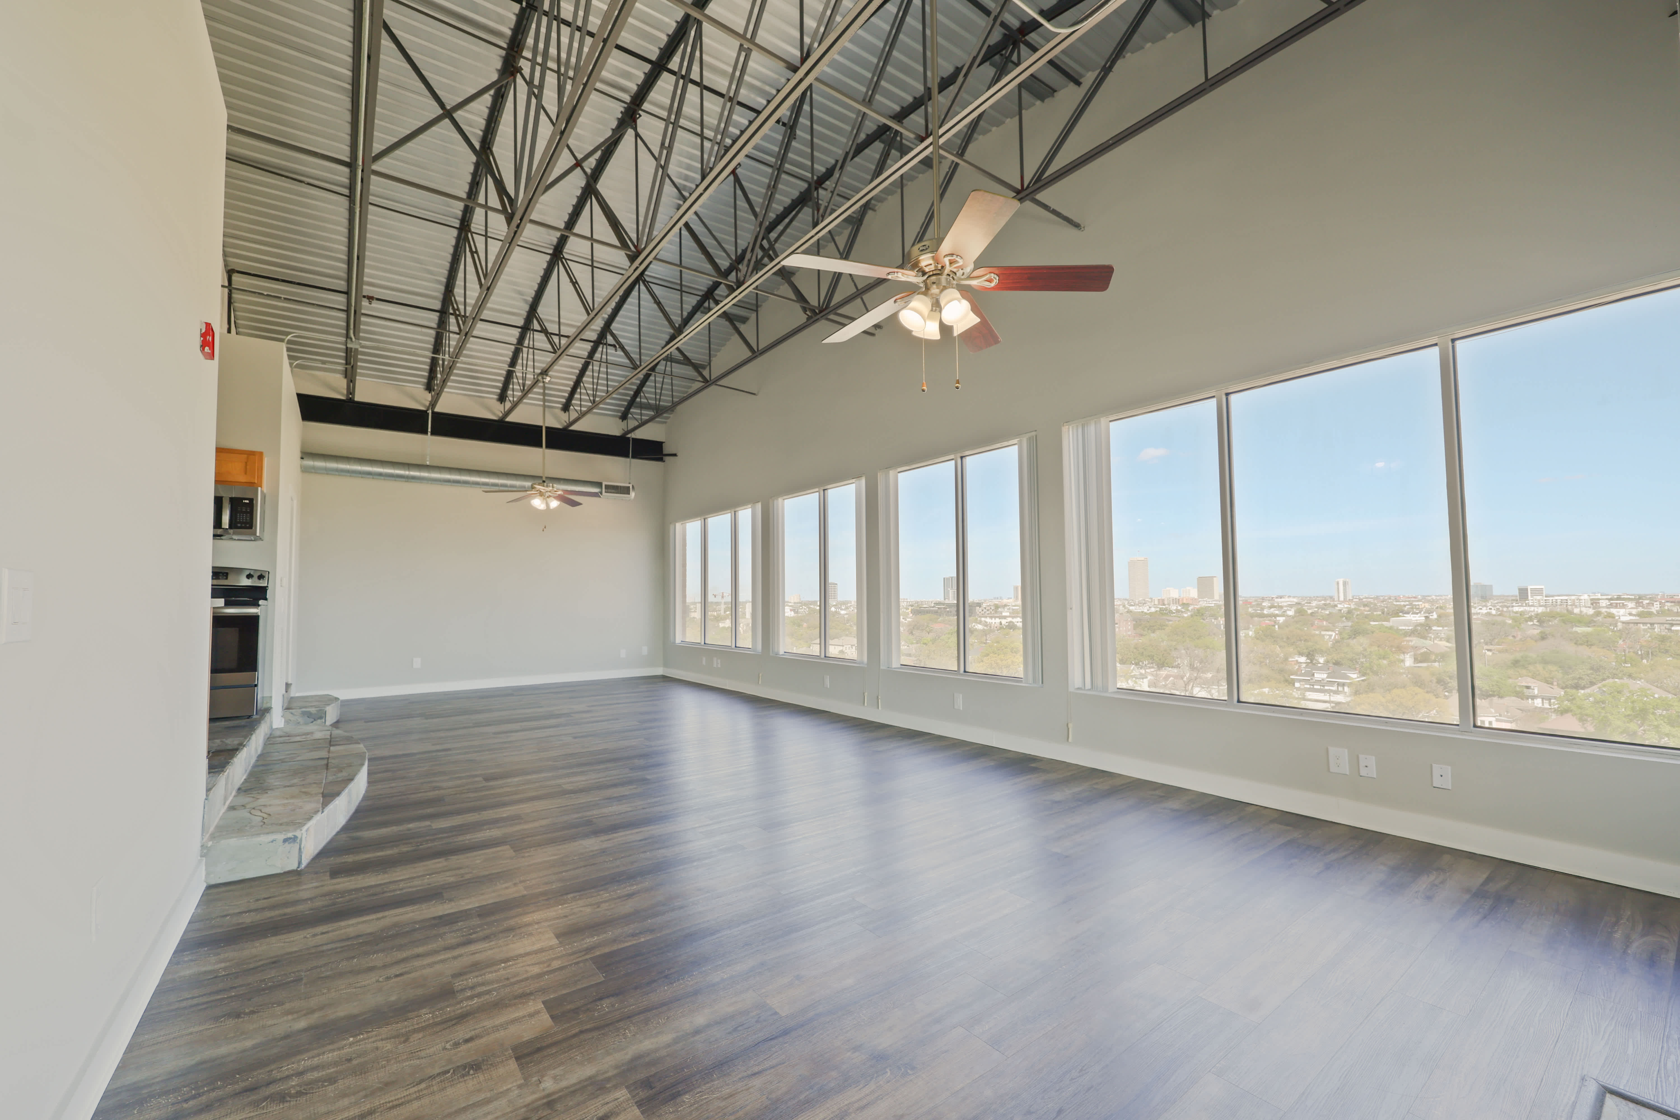
Efficiency, Studio, One Bedroom, Two Bedroom, Penthouse Loft, Penthouse Studio. Beds, baths, square feet, and the last public rent we have. Not two generic cards.

Rents and availability are a public snapshot from August 26, 2026, not live. Ask leasing for today.
Efficiency floor plan drawing
Eff1Bath

Efficiency

Studio · 1 bath · 420–450 sf
From $1,159
4 available at snapshot
Apply
Studio floor plan drawing
Studio

Studio

Studio · 1 bath · 740 sf
From $1,369
3 available at snapshot
Apply
One Bedroom floor plan drawing
1Bed1Bath

One Bedroom

1 bed · 1 bath · 670 sf
$1,259
Ask leasing
Apply
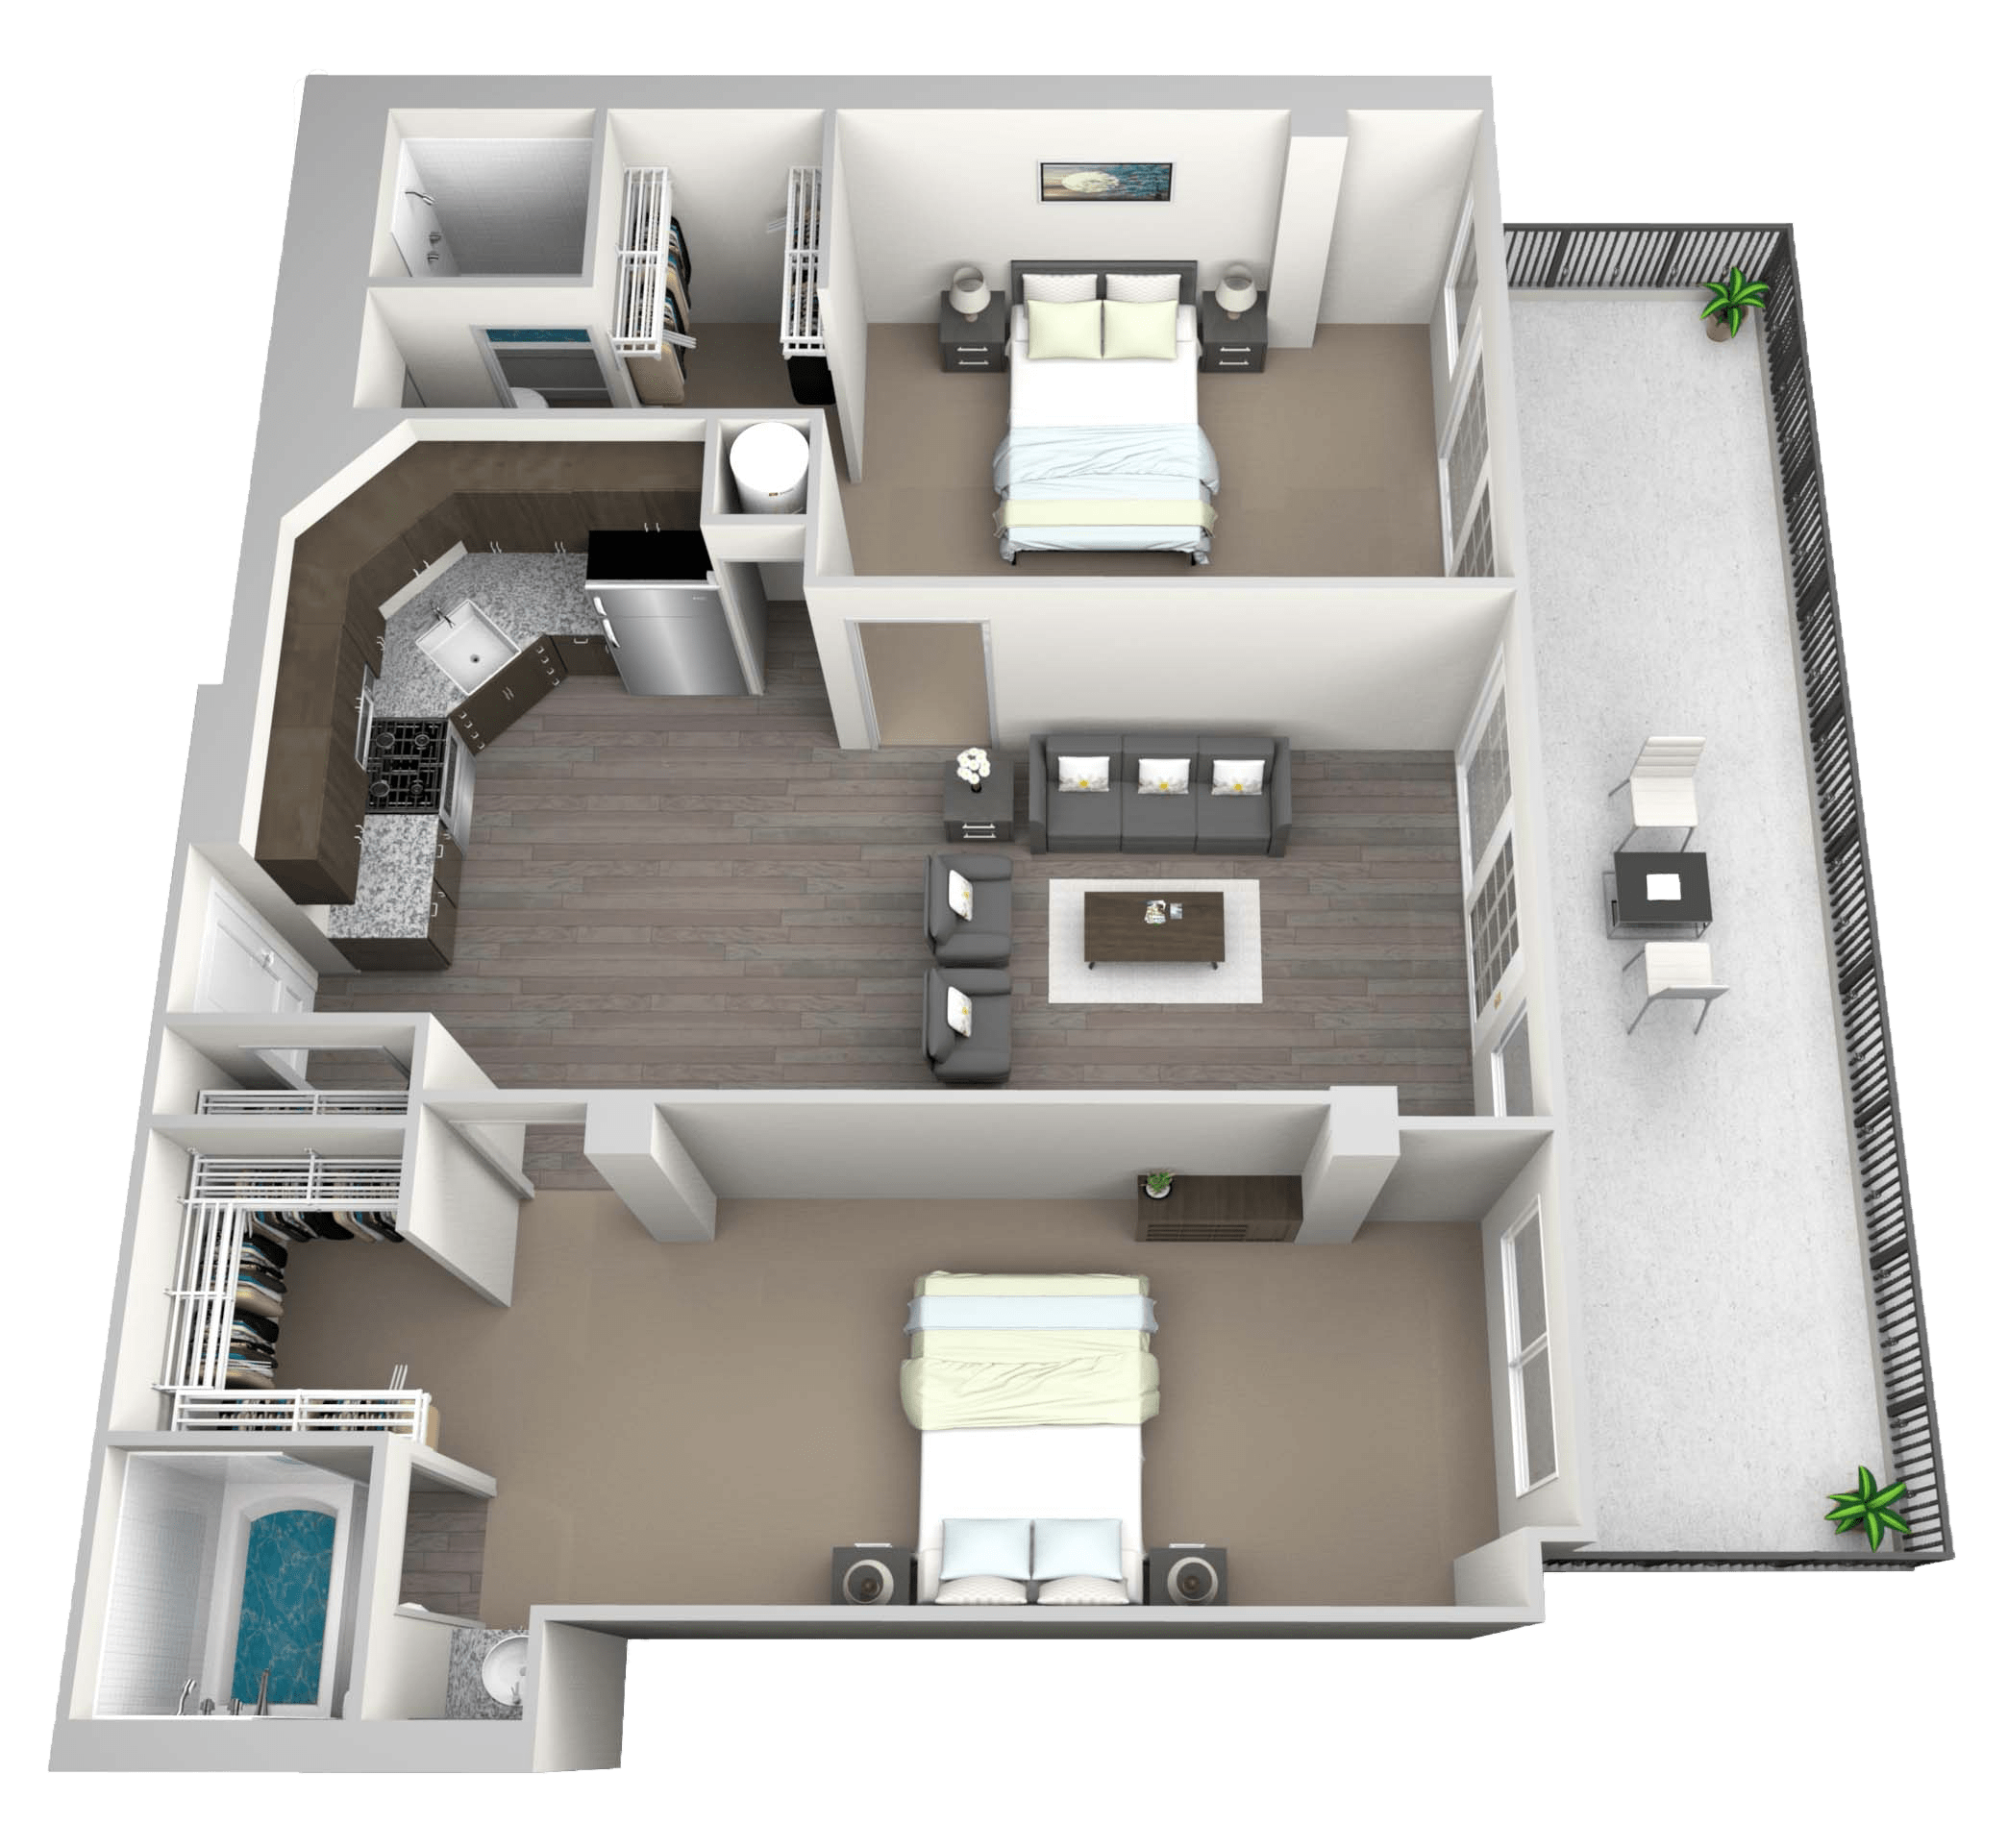
Two Bedroom floor plan drawing
2Bed2Bath

Two Bedroom

2 bed · 2 bath · 1,060 sf
$1,999
Ask leasing
Apply
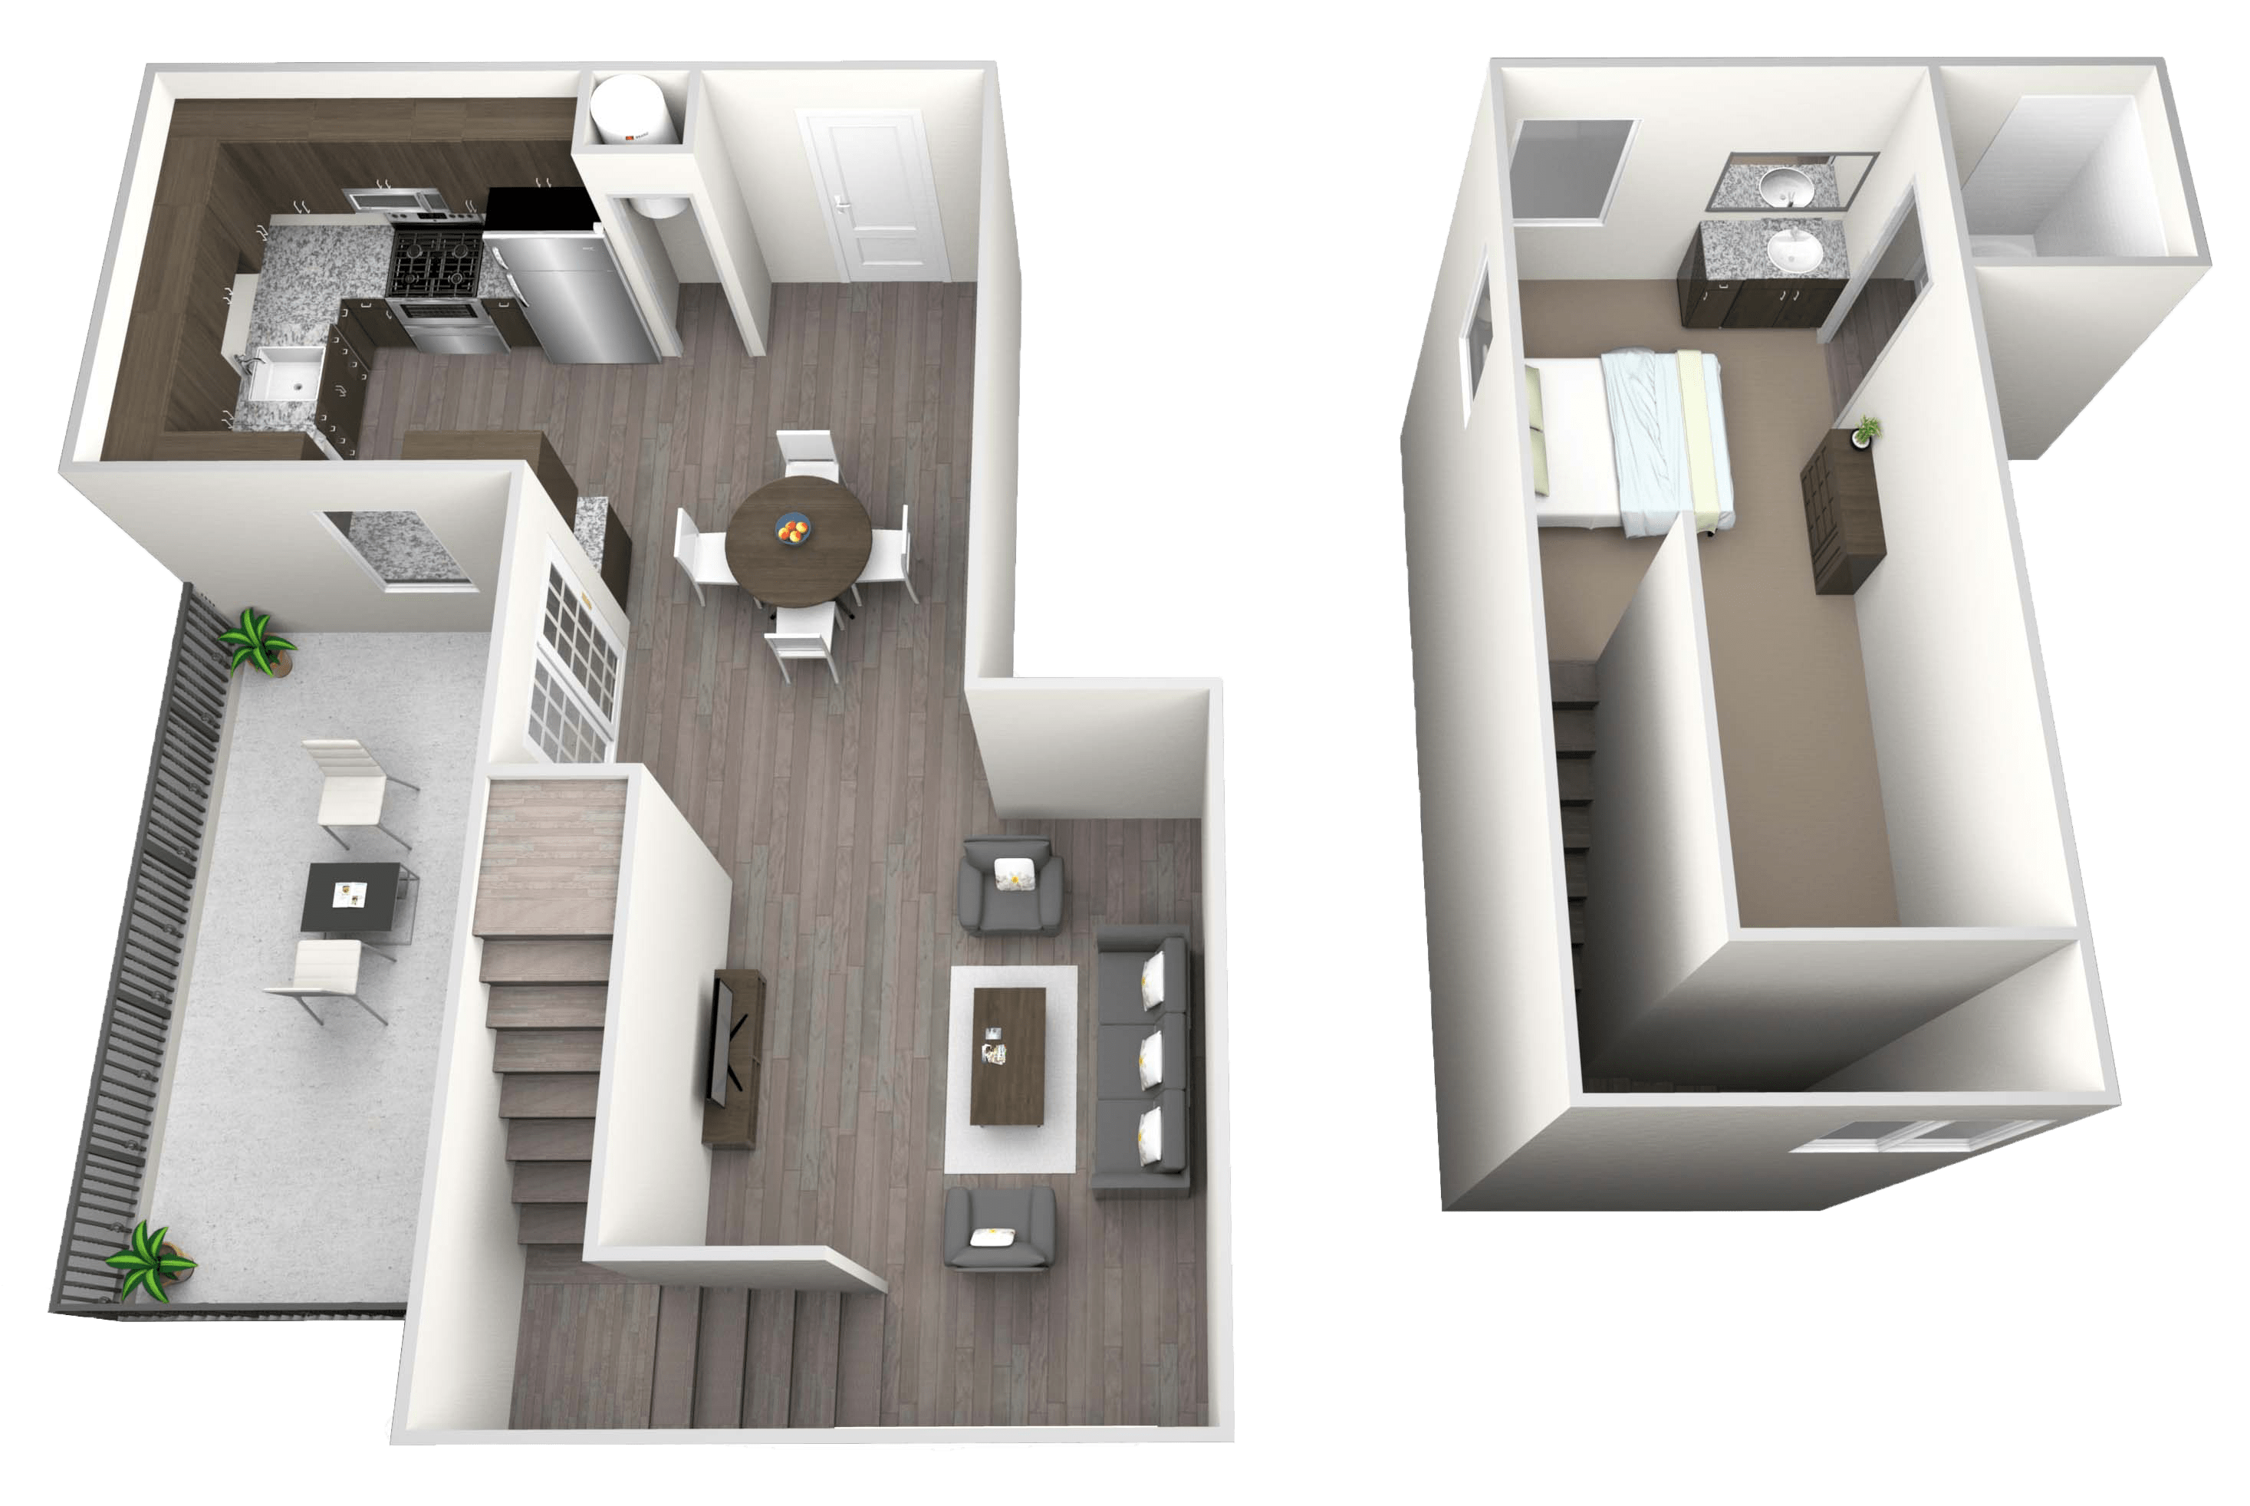
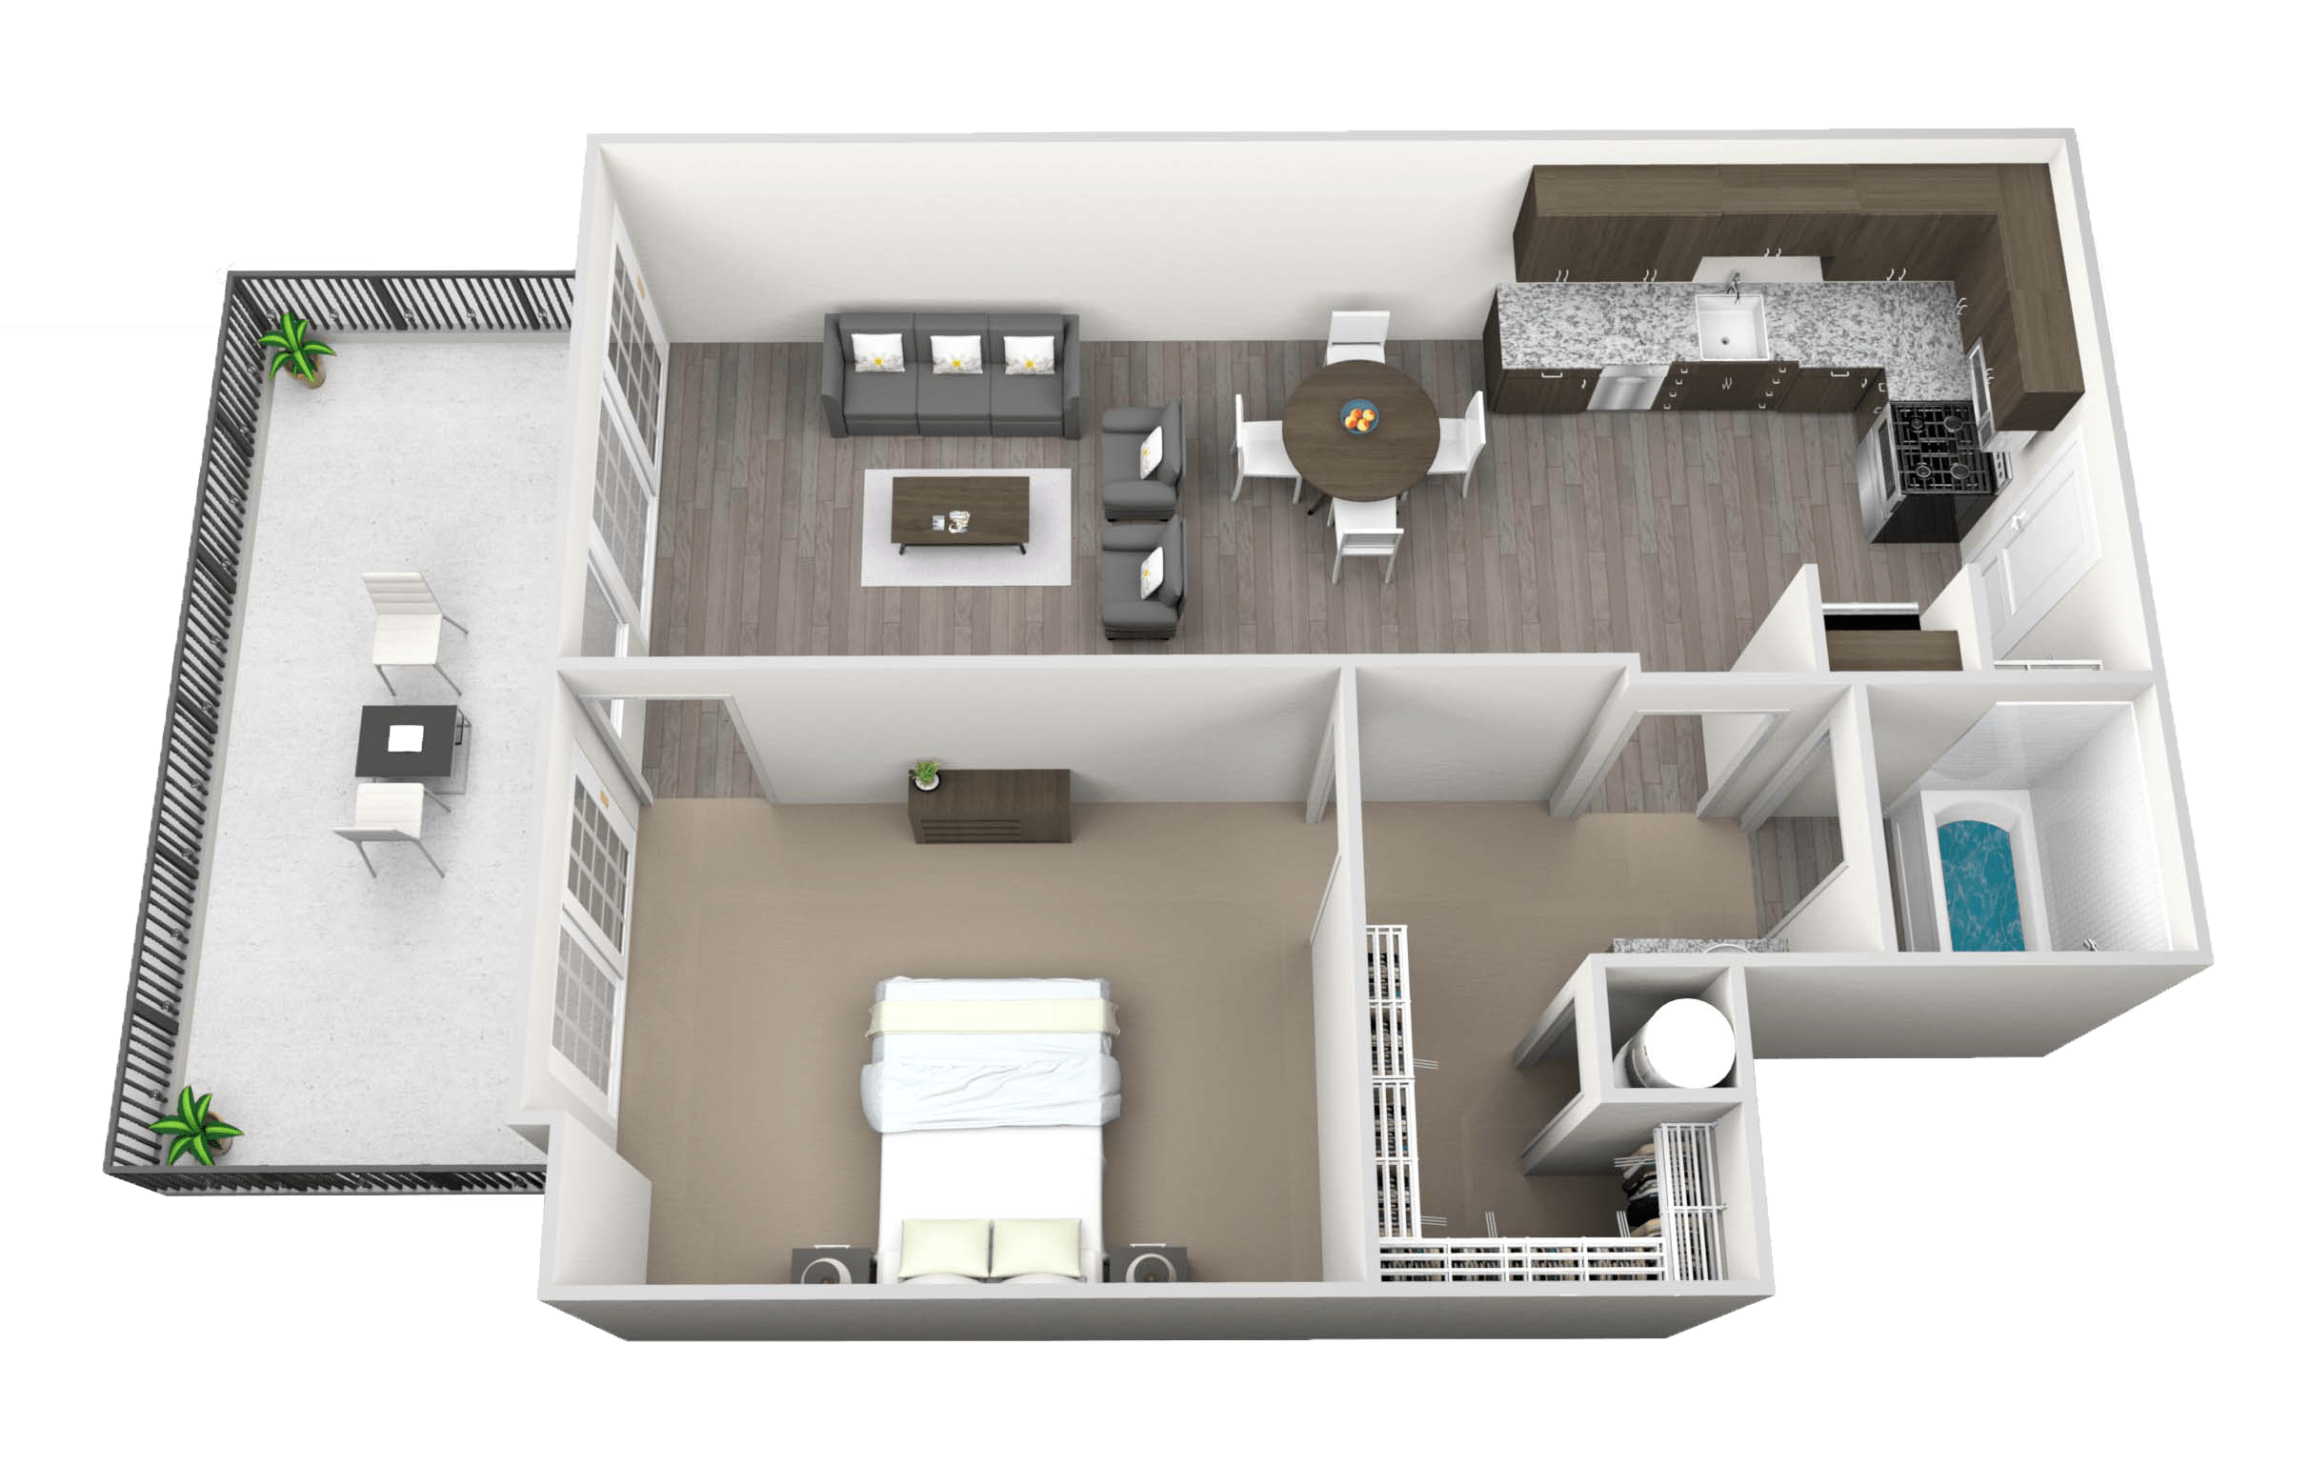
Penthouse Loft floor plan drawing
Penthouse

Penthouse Loft

1 bed · 1 bath · 800 sf
$1,749
Ask leasing
Apply
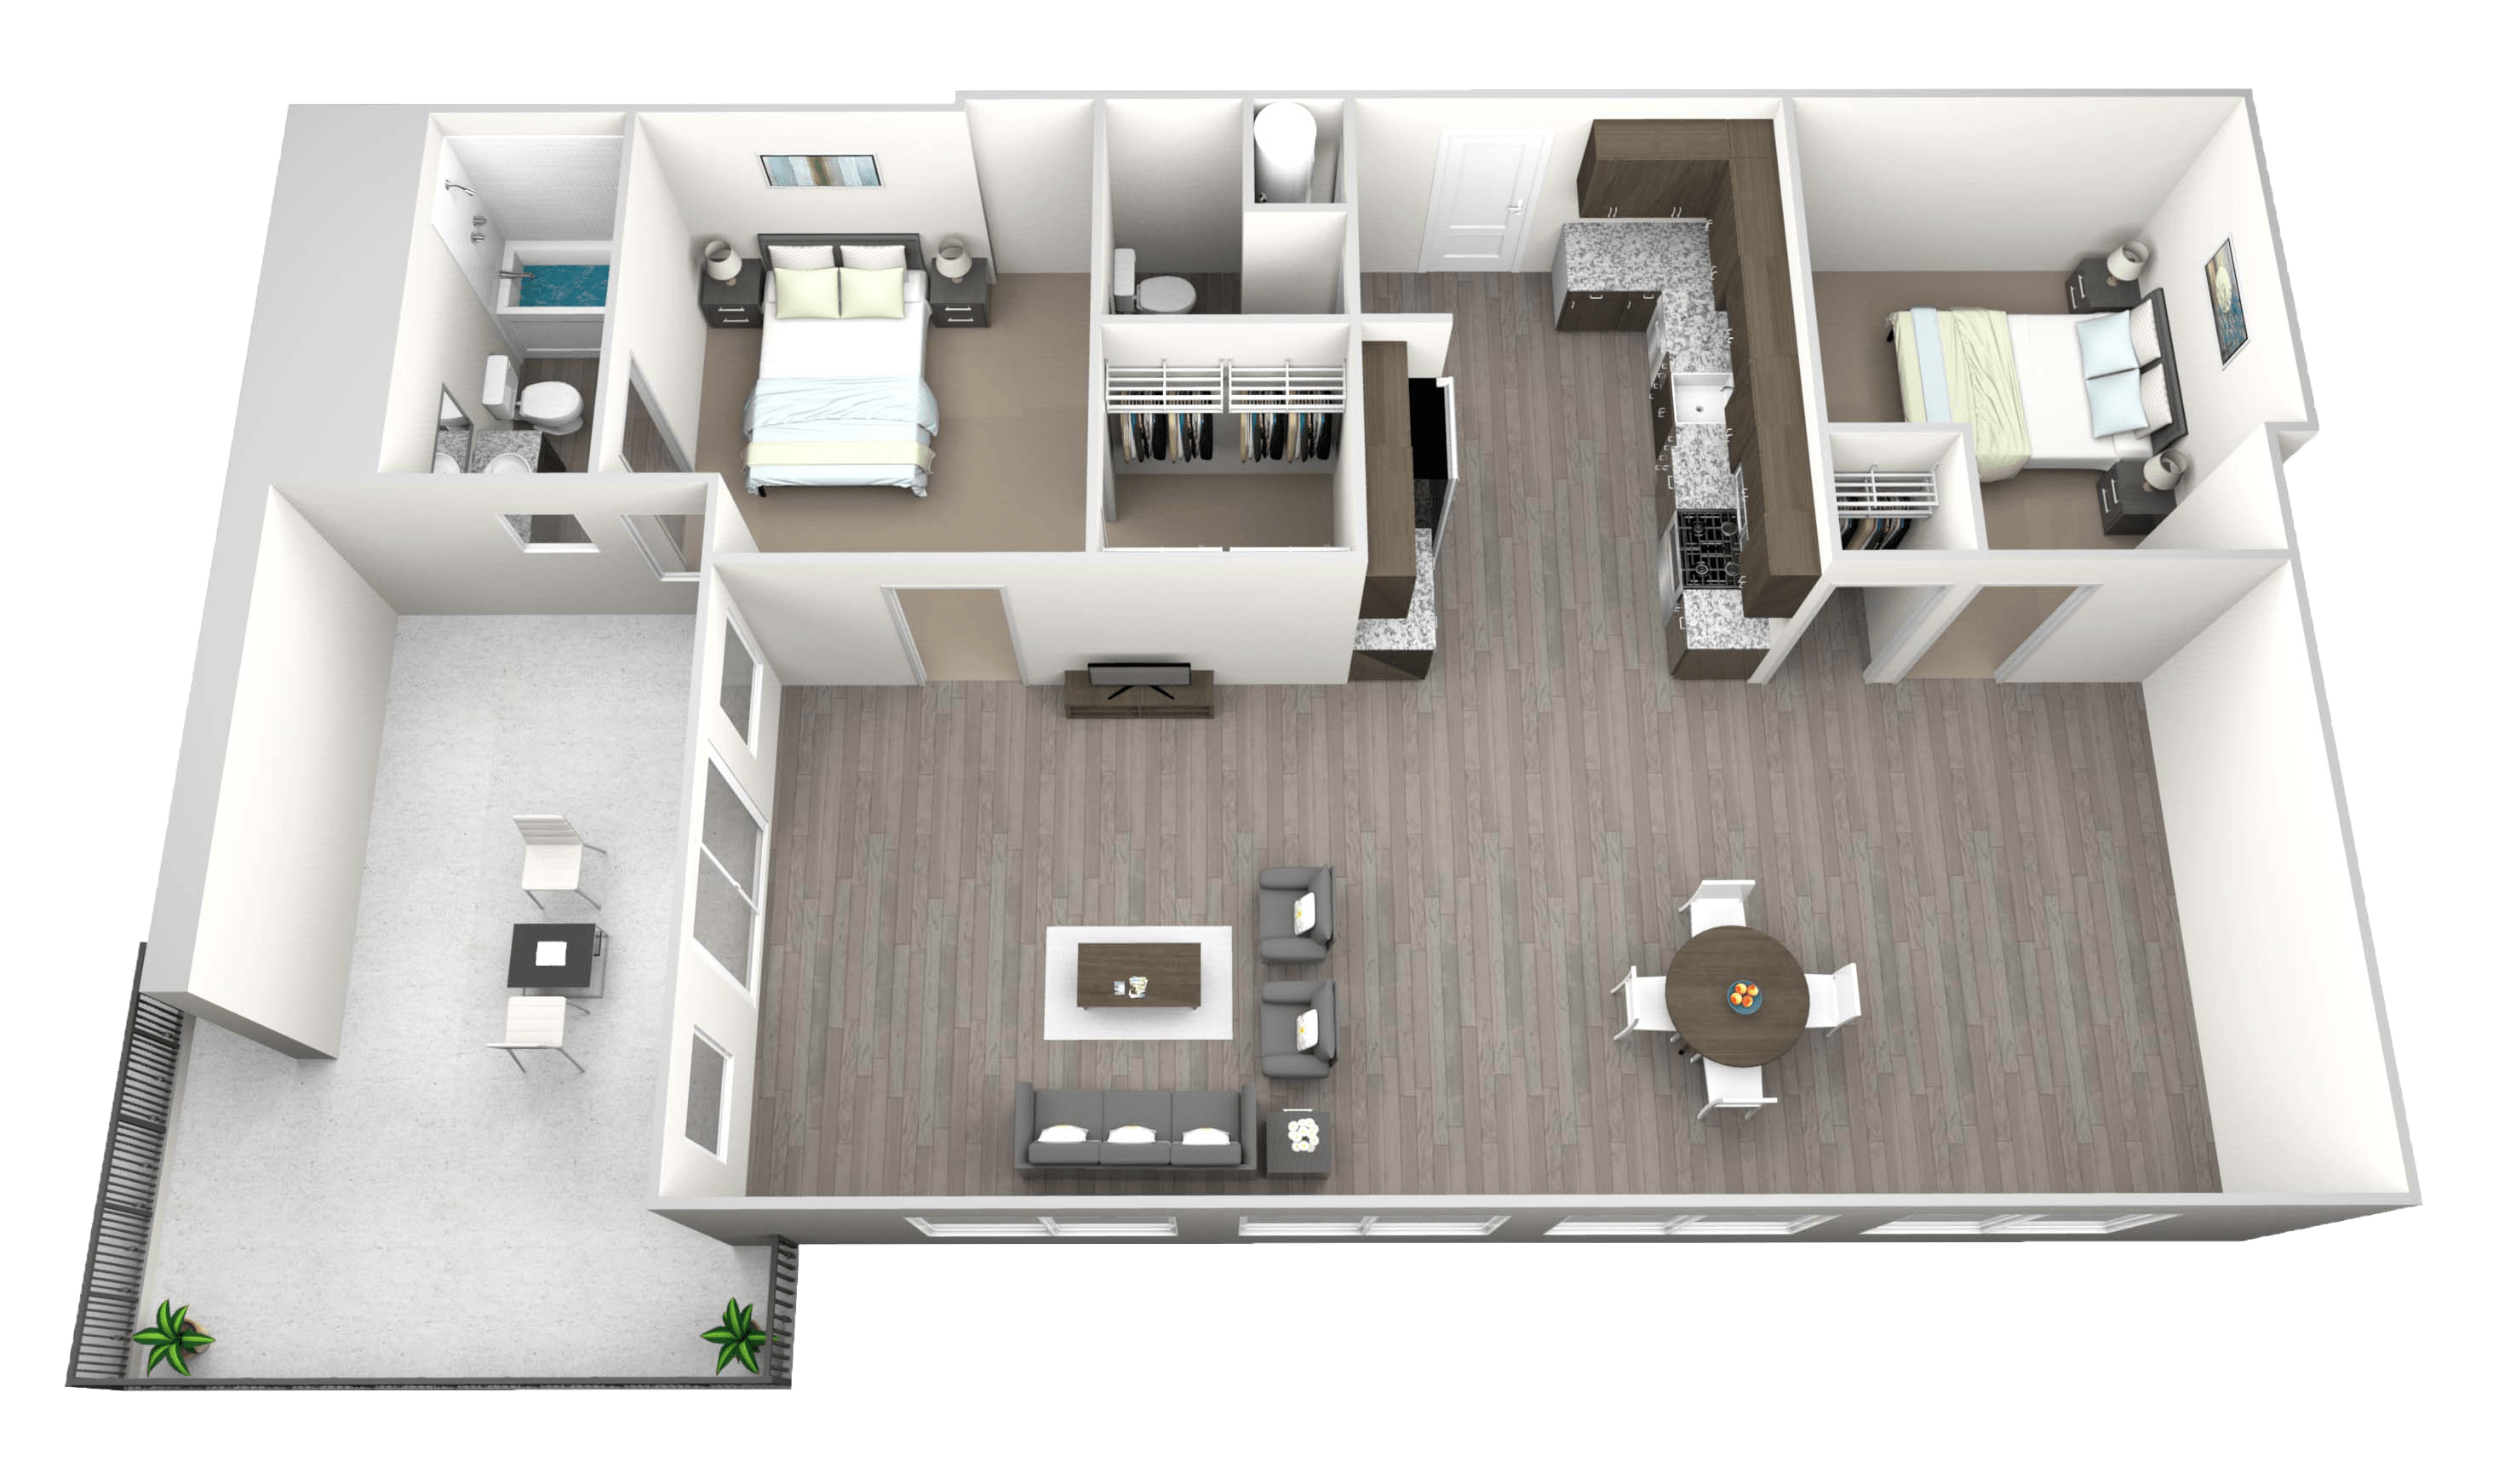
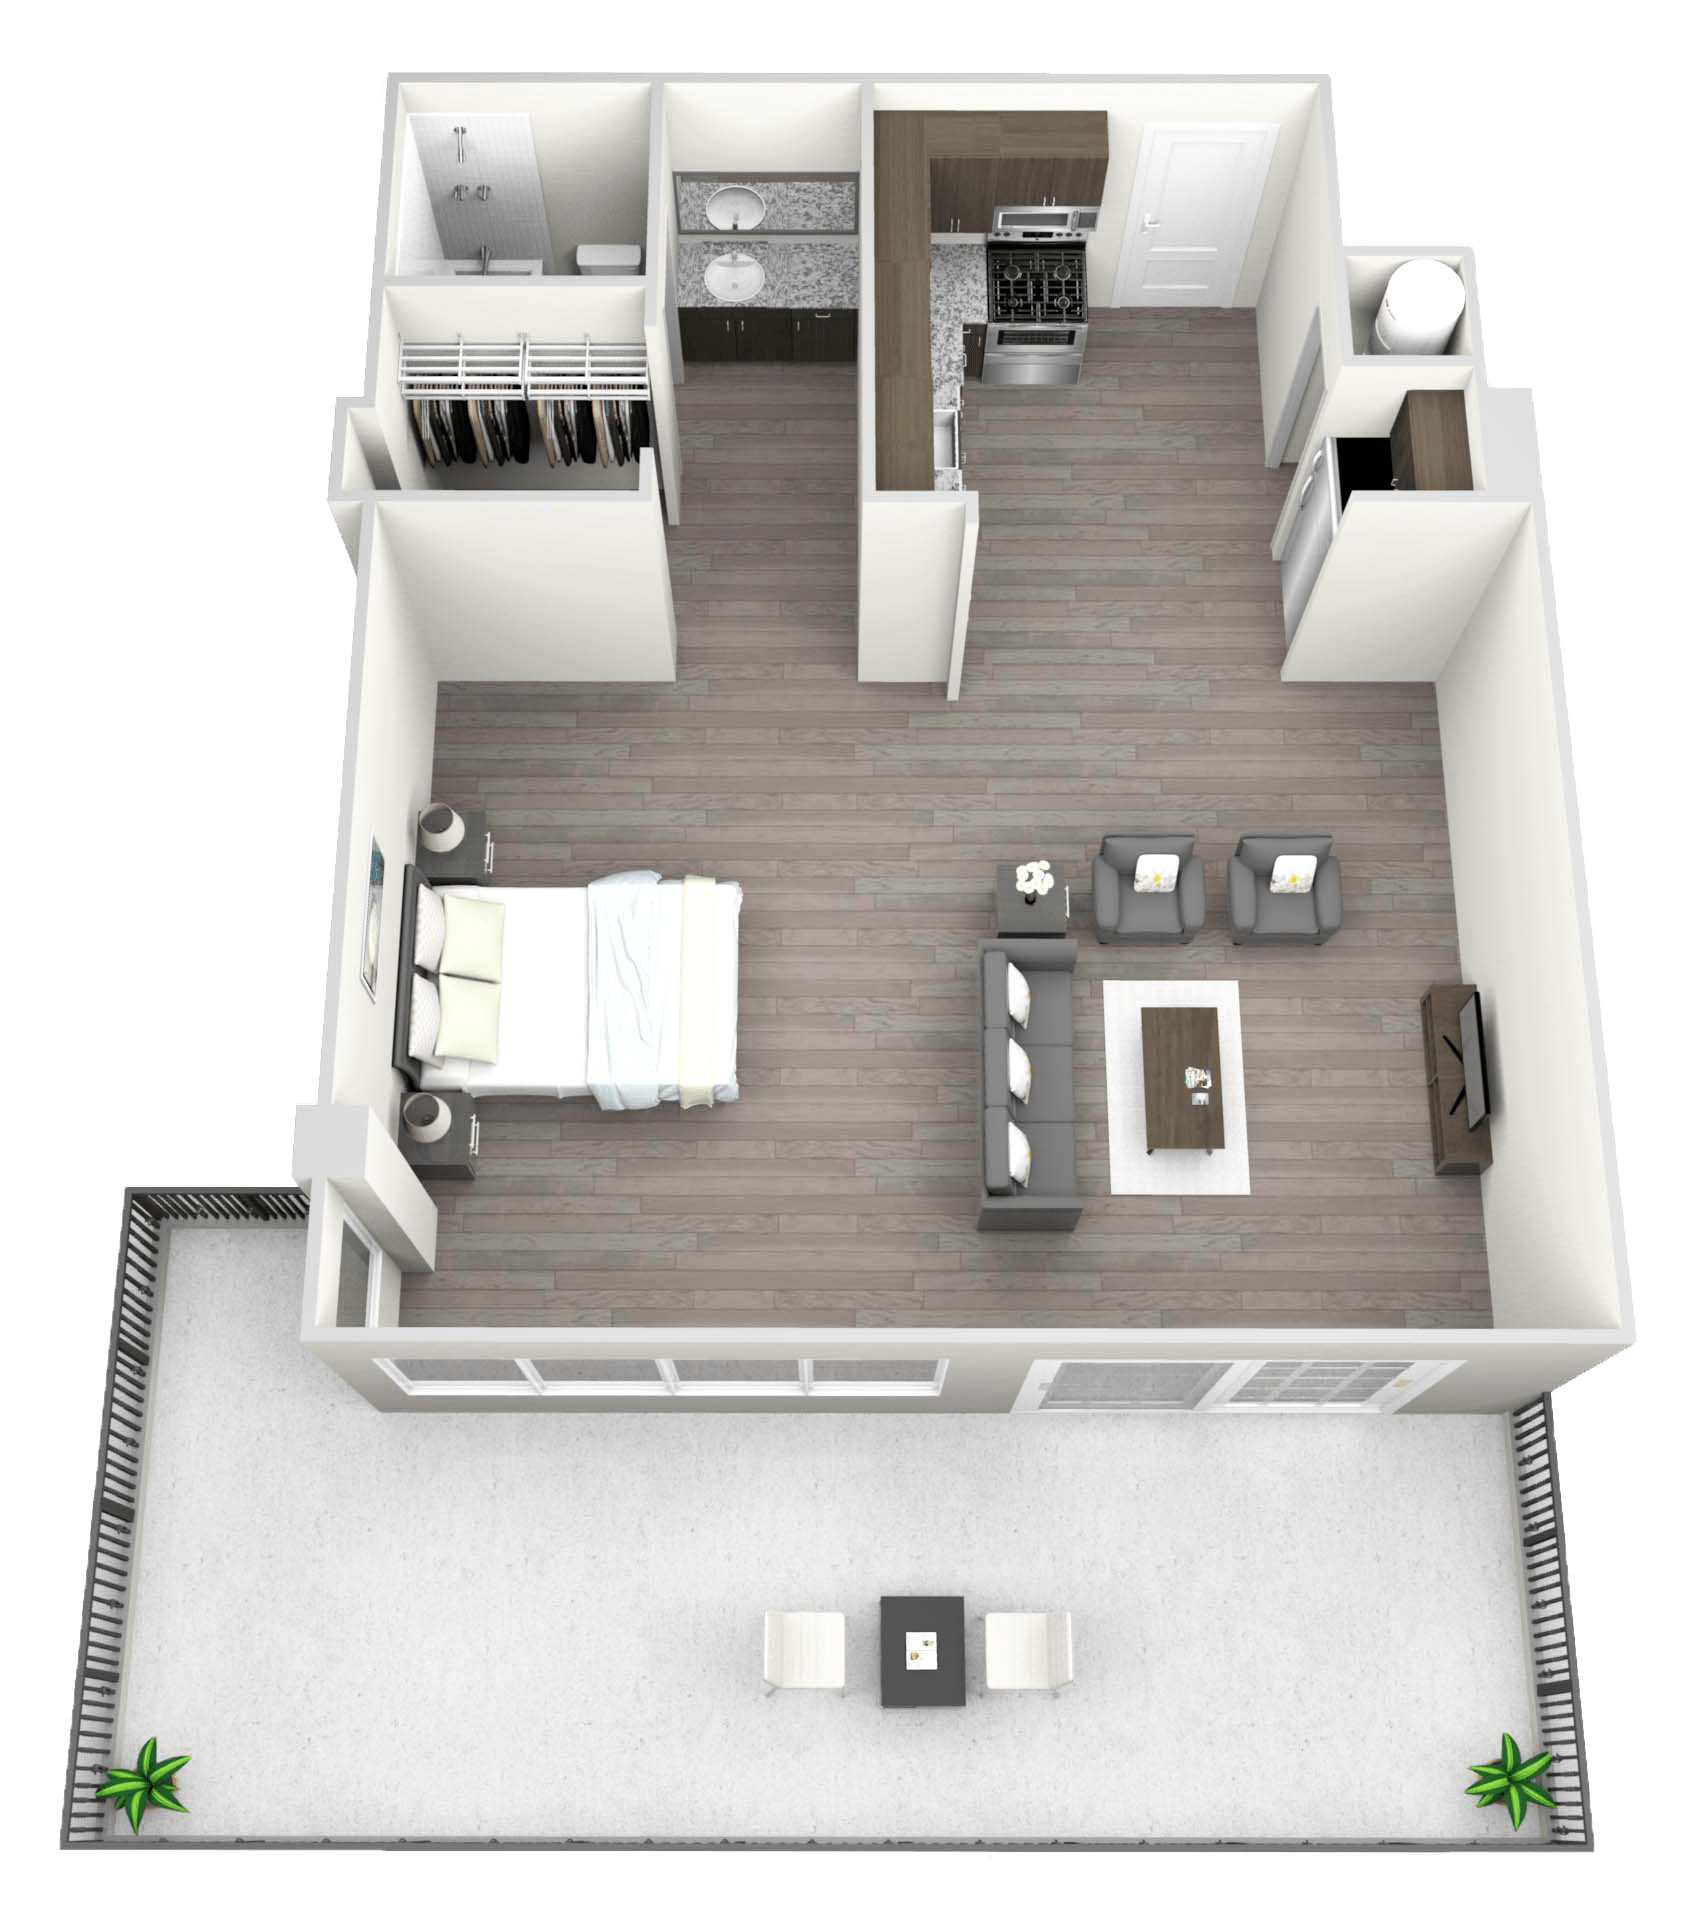
Penthouse Studio floor plan drawing
Penthouse Studio

Penthouse Studio

Studio · 1 bath · 1,165 sf
$2,226
Ask leasing
Apply